Roslindale Congregational Church

Why it's listed
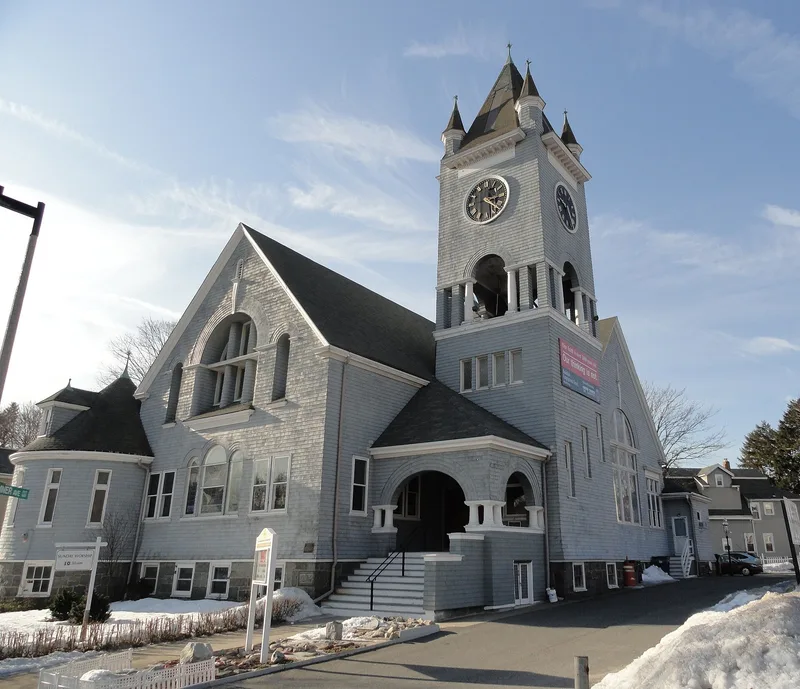
Built in 1893 at the corner of Cummins Highway and Summer Avenue, this Congregational church anchors Roslindale Village in Boston. Its cross-gable plan, granite foundation, cedar shingle walls, round-arched entrance porches on squat columns and three-story clock tower with four turrets blend Shingle and Romanesque Revival influences. Inside, a cross-axial sanctuary has elliptical pews, exposed wooden beams, a balcony and original unpainted hardwood. Architect James Murray, a member of the congregation, designed it. The congregation was founded in 1890 with sixty-seven charter members under Rev. Richard B. Grover, as railroads and streetcars drew Boston residents to suburbs like Roslindale. The nomination describes the building as one of the finest shingle-style buildings in Boston and a rare example of its type, and it was recognized at the local level for its architecture and its link to suburban growth and Congregationalism.
Significance in brief: The nomination argues the church is an outstanding and rare example of the Shingle style influenced by Romanesque Revival in Boston, with a monumental scale and prominent village location. Its founding also illustrates the movement of Boston's population to the suburbs and the success of Congregationalism around Boston.
Machine-generated summary. This summary was generated by a language model from the official nomination document and has not been reviewed line by line by an editor. It may contain errors. Check the source document before relying on any detail. Source: nomination document (PDF) · National Archives catalog entry. NRHP reference 91000925, listed July 26, 1991. Summary generated October 2026 (model claude-sonnet-5-5, prompt v1.0-2026-10-29, confidence medium).
Key facts
| Address | 25 Cummins Hwy., at jct. with Summer Ave., Roslindale |
|---|---|
| County | Suffolk County |
| Listed | July 26, 1991 |
| Reference number | 91000925 |
| Resource type | Building |
| Period of significance | 1893-1941 |
| Architect / builder | James Murry |
| Architectural style | Late Victorian: Romanesque (Shingle style influenced by Richardsonian Romanesque) |
| Criteria |
|
| Areas of significance | Community Planning and Development, Architecture |
| Level of significance | Local |
| Status (as stated in the nomination) | Still in religious use; exterior reshingled and repainted in 1985-86 and stained glass fitted with protective covers. |
| Acreage | 0.9 |
| Coordinates | 42.29518, -71.12813 (NPS GIS) |
What listing means for this property
Religious properties are listed for their architectural or historical significance, not their religious use. Listing is honorary and does not restrict the congregation's use of the building. The federal rehabilitation credit is generally unavailable unless part of the building is income-producing; some state programmes and preservation grants do cover religious buildings. Federal funding or permits trigger Section 106 review.
General information, not legal or tax advice. Rules change; confirm with your State Historic Preservation Office or a qualified adviser.
Sources and further reading
- National Park Service, National Register of Historic Places database (snapshot May 2026), reference 91000925.
- Nomination form (PDF, National Archives) — catalog entry
- Wikipedia article (used for cross-checking only; text not reproduced here)
- Wikidata Q7369035
- This listing as JSON
Last updated October 2026. Found an error? See the editorial policy for how to report it.