Roslindale Baptist Church

Why it's listed
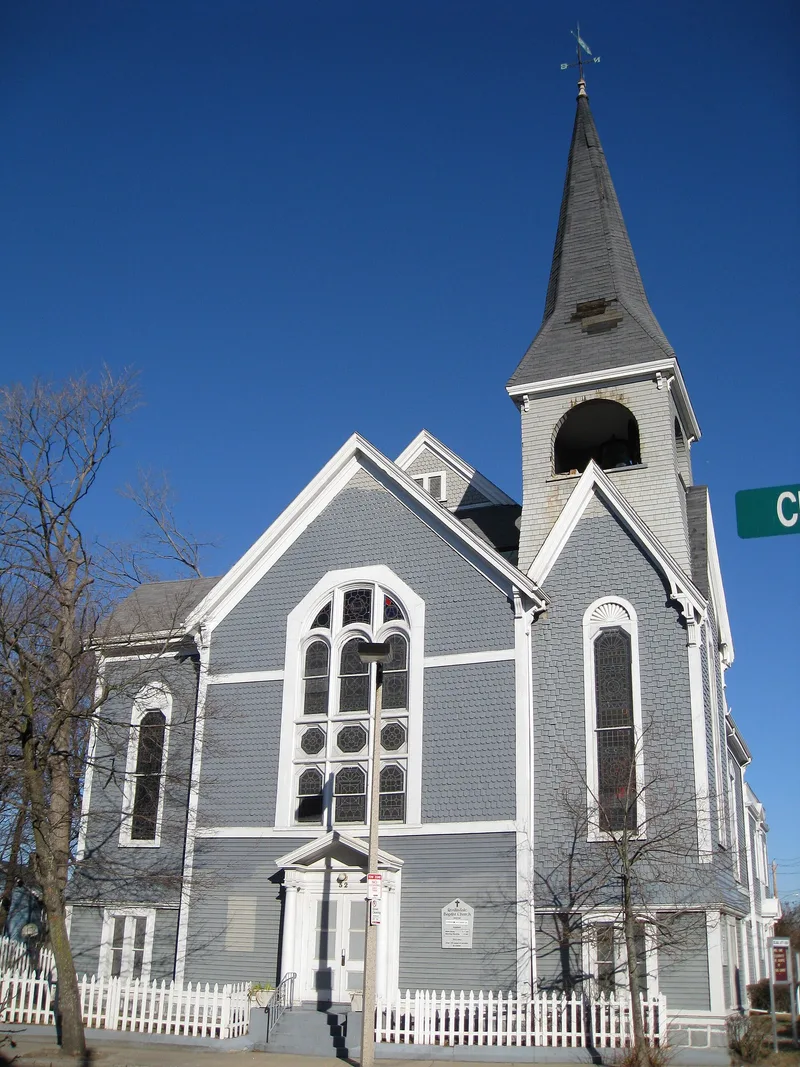
Roslindale Baptist Church, at 52 Cummins Highway in Boston's Roslindale neighborhood, is a wooden church built between 1884 and 1889. Boston architects Silloway and McKay designed it, and Alexander Rogers built it. A two-story Sunday School addition by West Roxbury architect Oscar A. Thayer was added at the rear in 1915 in a Georgian Revival manner. The church shows the Stick Style through steeply pitched gables, clapboards overlaid with horizontal and vertical boards, scalloped shingles, pointed arches and an 80-foot steeple-topped bell tower. Inside are original pews, a Cole & Woodbury pipe organ and a collection of painted stained glass windows, though many panes are broken or missing. The church was listed as the finest Stick Style building in Roslindale-West Roxbury and a landmark of the village, with additional interest in Thomas W. Silloway, a prolific New England church architect. Its Stick Style design was already considered old-fashioned when it was finished.
Significance in brief: The nomination calls it a substantially intact Stick Style church and the finest example of that style in Roslindale-West Roxbury. It is also a key landmark within Roslindale Village because of its 80-foot steeple and intact decorative surfaces. It is nominated at the local level under Criteria A and C, partly for the work of architect Thomas W. Silloway and for its late use of an unusual style for a church.
Machine-generated summary. This summary was generated by a language model from the official nomination document and has not been reviewed line by line by an editor. It may contain errors. Check the source document before relying on any detail. Source: nomination document (PDF) · National Archives catalog entry. NRHP reference 98001330, listed November 5, 1998. Summary generated October 2026 (model claude-sonnet-5-5, prompt v1.0-2026-10-29, confidence medium).
Key facts
| Address | 52 Cummins Hwy., Boston |
|---|---|
| County | Suffolk County |
| Listed | November 5, 1998 |
| Reference number | 98001330 |
| Resource type | Building |
| Architect / builder | Silloway and McKay (architects); Alexander Rogers (builder); Oscar A. Thayer (1915 Sunday School addition) |
| Architectural style | Stick Style |
| Criteria |
|
| Areas of significance | Architecture, Education, Religion, Social History |
| Level of significance | Local |
| Status (as stated in the nomination) | Stained glass windows have broken or missing panes and are in need of repair, causing heat loss and water damage; worship services are held in the fellowship room because the auditorium is underused. |
| Acreage | 0.9 |
| Coordinates | 42.28547, -71.12744 (NPS GIS) |
What listing means for this property
Religious properties are listed for their architectural or historical significance, not their religious use. Listing is honorary and does not restrict the congregation's use of the building. The federal rehabilitation credit is generally unavailable unless part of the building is income-producing; some state programmes and preservation grants do cover religious buildings. Federal funding or permits trigger Section 106 review.
General information, not legal or tax advice. Rules change; confirm with your State Historic Preservation Office or a qualified adviser.
Sources and further reading
- National Park Service, National Register of Historic Places database (snapshot May 2026), reference 98001330.
- Nomination form (PDF, National Archives) — catalog entry
- Wikipedia article (used for cross-checking only; text not reproduced here)
- Wikidata Q7369036
- This listing as JSON
Last updated October 2026. Found an error? See the editorial policy for how to report it.