Forest Hills Cemetery

Why it's listed
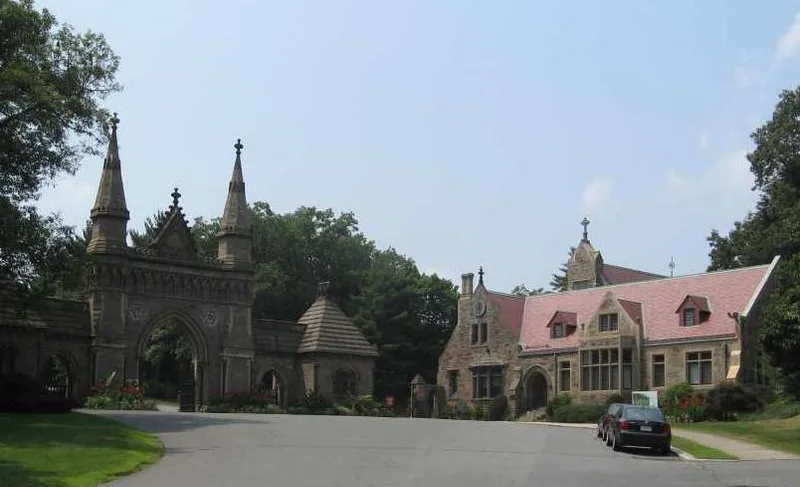
Forest Hills Cemetery occupies about 250 acres in Boston's Jamaica Plain neighborhood. Founded in 1848 as a municipal burial ground for the city of Roxbury, it became a private, non-denominational cemetery after Roxbury joined Boston in 1868. Its design follows the rural cemetery tradition begun at Mount Auburn, with winding roads, a four-acre lake, terraced hills and Roxbury puddingstone retaining walls. Henry A.S. Dearborn laid the political groundwork and prepared the initial design, and superintendent Daniel Brims carried out much of the early landscape work. The grounds hold a Gothic Revival entrance gate completed in 1865, a receiving tomb, a bell tower, a chapel and office building, and a stone bridge. A crematory established in 1893, the first in New England, sits across Walk Hill Street. More than 100,000 people are buried here, and the cemetery is also noted for its sculptural monuments, specimen trees and ornamental plantings. The cemetery is still active, and the period of significance runs from 1848 to 1954.
Significance in brief: The nomination presents it as one of the first municipally owned rural cemeteries and as an outstanding work of landscape and cemetery design. It was the site of the first crematory in New England. It also has notable Gothic Revival and other buildings and structures, a large collection of 19th and 20th-century sculptural monuments, and the burials of people from many walks of American life.
Machine-generated summary. This summary was generated by a language model from the official nomination document and has not been reviewed line by line by an editor. It may contain errors. Check the source document before relying on any detail. Source: nomination document (PDF) · National Archives catalog entry. NRHP reference 04001219, listed November 17, 2004. Summary generated October 2026 (model claude-sonnet-5-5, prompt v1.0-2026-10-29, confidence medium).
Key facts
| Address | 95 Forest Hills Ave., Boston |
|---|---|
| County | Suffolk County |
| Listed | November 17, 2004 |
| Reference number | 04001219 |
| Resource type | Site |
| Period of significance | 1848-1954 |
| Architect / builder | Henry A.S. Dearborn (original design); Daniel Brims (superintendent); Charles W. Panter (entrance gate); Gridley James Fox Bryant and Louis P. Rogers (gatehouse); Carl Fehmer and William Ralph Emerson (receiving tomb); Van Brunt and Howe (chapel and office); William Preston (stone bridge); L.S. Ipsen (crematory) |
| Architectural style | Gothic Revival, Classical Revival, Second Empire, Art Deco, Colonial Revival, Beaux Arts, Colonial (reinterments) |
| Areas of significance | Art, Architecture, Social History, Community Planning and Development, Landscape Architecture |
| Level of significance | Local |
| Status (as stated in the nomination) | Active cemetery that continues to operate; the crematory has been run by the cemetery since 1925. The form states it retains a high level of integrity. |
| Acreage | 250 |
| Coordinates | 42.29701, -71.11156 (NPS GIS) |
What listing means for this property
Sites (archaeological sites, battlefields, landscapes) are often listed with a restricted address to protect them from looting or disturbance. Listing is honorary for private owners; federal undertakings on or near the site go through Section 106 review, and state laws may protect burials and artefacts regardless of listing.
General information, not legal or tax advice. Rules change; confirm with your State Historic Preservation Office or a qualified adviser.
Sources and further reading
- National Park Service, National Register of Historic Places database (snapshot May 2026), reference 04001219.
- Nomination form (PDF, National Archives) — catalog entry
- Wikipedia article (used for cross-checking only; text not reproduced here)
- Wikidata Q5468959
- This listing as JSON
Last updated October 2026. Found an error? See the editorial policy for how to report it.