Haffenreffer Brewery

Why it's listed
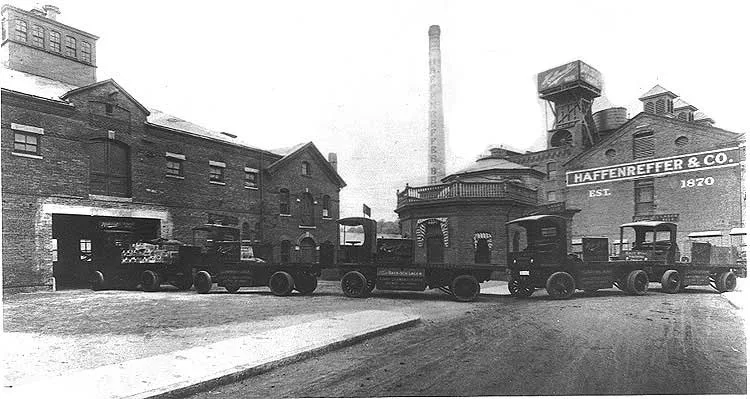
Sixteen brick buildings on about five acres in Jamaica Plain, Boston, make up the former Haffenreffer Brewery, built between 1877 and the 1960s. It began as the Boylston Brewery, and German-born Rudolf Haffenreffer had become its owner by 1880. The site was chosen for its railroad access, nearby main road and springs. The earliest buildings, three to six stories tall, suited the vertical brewing process, while later single-story additions reflected a shift to horizontal production. Most buildings show Classical Revival details. Their unusual arrangement around a quadrangle formed by Bismark and Germania Streets gives the complex a campus-like character, unique among Boston breweries. The brewery stayed independent until 1933, made soft drinks from 1926 to 1933 during Prohibition, and returned to beer afterward. It closed in 1964 because of competition and union demands. Many openings have been bricked in or altered, but the complex still illustrates nearly a century of industrial building and brewing practice.
Significance in brief: The nomination argues that the complex illustrates almost 100 years of industrial architecture and the growth of the brewing industry and brewing process. It is described as unique in Boston for its campus-like layout, with buildings facing a quadrangle formed by two intersecting streets. It also reflects German immigration and the survival of a brewery through Prohibition.
Machine-generated summary. This summary was generated by a language model from the official nomination document and has not been reviewed line by line by an editor. It may contain errors. Check the source document before relying on any detail. Source: nomination document (PDF) · National Archives catalog entry. NRHP reference 82004453, listed May 2, 1982. Summary generated October 2026 (model claude-sonnet-5-5, prompt v1.0-2026-10-29, confidence high).
Key facts
| Address | Germania St., Boston |
|---|---|
| County | Suffolk County |
| Listed | May 2, 1982 |
| Reference number | 82004453 |
| Resource type | Building |
| Period of significance | 1877-1960's |
| Architect / builder | Michael Meechan, James McMorrow, Frederick Riedell / M.W. FitzSimmons, Cleredon, Varney & Pike |
| Architectural style | Mostly Classical Revival in form and details, with evidence of other styles |
| Areas of significance | Industry, Commerce, Architecture |
| Level of significance | Local |
| Status (as stated in the nomination) | Condition listed as fair and altered; the form marks the property as occupied and in commercial use, with some buildings bricked-in, boarded up or fire-damaged. |
| Acreage | 5 |
| Coordinates | 42.31464, -71.10367 (NPS GIS) |
What listing means for this property
For an income-producing building, listing (individually or as a contributing building in a district) is the gateway to the 20% federal rehabilitation tax credit on qualified rehabilitation costs, often stackable with state credits. Work claiming the credit must follow the Secretary of the Interior's Standards and be approved in advance.
Listing does not restrict a private owner acting without federal money or permits; where federal funding or licensing is involved, Section 106 review applies.
General information, not legal or tax advice. Rules change; confirm with your State Historic Preservation Office or a qualified adviser.
Sources and further reading
- National Park Service, National Register of Historic Places database (snapshot May 2026), reference 82004453.
- Nomination form (PDF, National Archives) — catalog entry
- Wikipedia article (used for cross-checking only; text not reproduced here)
- Wikidata Q5638335
- This listing as JSON
Last updated October 2026. Found an error? See the editorial policy for how to report it.