Harriswood Crescent

Why it's listed
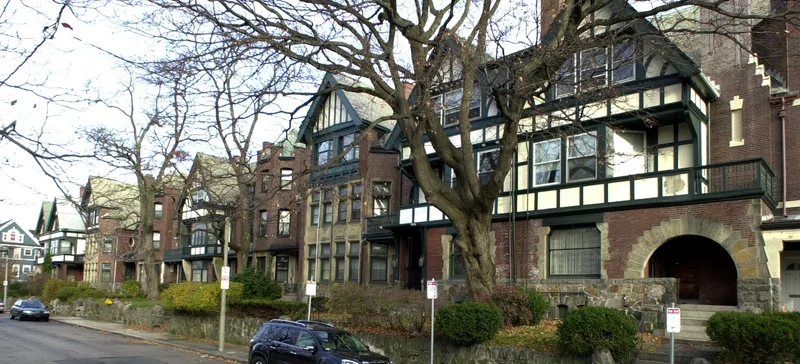
Harriswood Crescent is a row of fifteen attached houses on Harold Street in Roxbury, Boston, built in 1890 to designs by architect J. Williams Beal. The Estate of Horatio Harris built the houses on speculation, with the firm of Holmes Brothers as builder, at a cost of $8,000 each. Brick, stucco, half-timbering and rough stone, along with gables, crenellated bays and varied setbacks, make the row read as seven large houses instead of fifteen units. The group faces Horatio Harris Park, which gave the small lots a ready-made landscaped setting and helped the houses appeal to buyers who might otherwise have chosen detached homes. It is described as one of the earliest suburban terraces in the Boston area and the only one in Roxbury. The houses keep their original interior plans and walnut woodwork, and they remain single-family residences. They were listed for architectural quality, for Beal's work, and for their link to Roxbury's streetcar suburb development.
Significance in brief: The row is a well-preserved and unusual example of a Queen Anne style suburban terrace, designed to look like seven large separate villas rather than fifteen repeated units. It is a work by J. Williams Beal, an architect of statewide reputation, and it documents Roxbury's growth as a streetcar suburb. It retains its integrity of design, setting, materials and workmanship.
Machine-generated summary. This summary was generated by a language model from the official nomination document and has not been reviewed line by line by an editor. It may contain errors. Check the source document before relying on any detail. Source: nomination document (PDF) · National Archives catalog entry. NRHP reference 86000375, listed March 13, 1986. Summary generated October 2026 (model claude-sonnet-5-5, prompt v1.0-2026-10-29, confidence high).
Key facts
| Address | 60--88 Harold St., Boston |
|---|---|
| County | Suffolk County |
| Listed | March 13, 1986 |
| Reference number | 86000375 |
| Resource type | Building |
| Period of significance | 1800-1899 (specific date 1890) |
| Architect / builder | J. Williams Beal (architect); Holmes Brothers (builder) |
| Architectural style | Old English style of the English Domestic Revival (Queen Anne Revival) |
| Criteria |
|
| Areas of significance | Community Planning and Development, Architecture |
| Level of significance | Local |
| Status (as stated in the nomination) | Houses are in good condition, largely unaltered, and in use as owner-occupied single-family residences. |
| Acreage | 0.9 |
| Coordinates | 42.31811, -71.09577 (NPS GIS) |
What listing means for this property
National Register listing is honorary: it recognises significance and does not restrict what a private owner may do without federal money or permits. It unlocks the 20% federal rehabilitation tax credit for income-producing buildings, state credits in many states, and Section 106 review when federal agencies are involved. See what listing means in practice.
General information, not legal or tax advice. Rules change; confirm with your State Historic Preservation Office or a qualified adviser.
Sources and further reading
- National Park Service, National Register of Historic Places database (snapshot May 2026), reference 86000375.
- Nomination form (PDF, National Archives) — catalog entry
- Wikipedia article (used for cross-checking only; text not reproduced here)
- Wikidata Q5666304
- This listing as JSON
Last updated October 2026. Found an error? See the editorial policy for how to report it.