Abbotsford
Also known as: Museum of the National Center of Afro-American Artists

Why it's listed
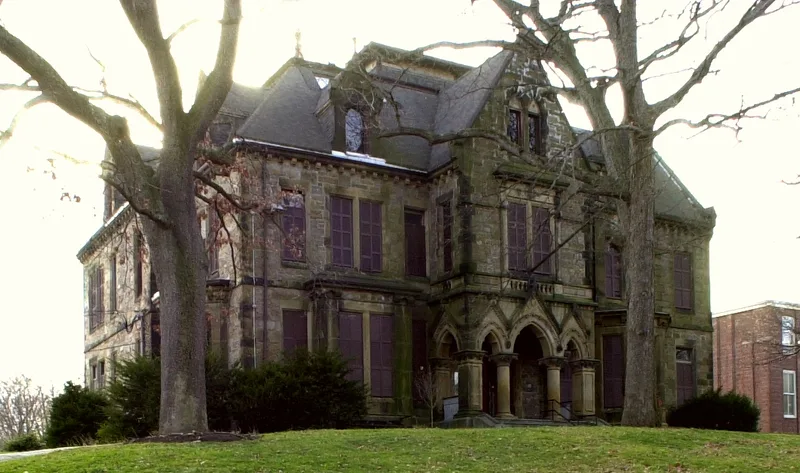
Abbotsford is a large Victorian Gothic mansion built in 1872 of rough-hewn Roxbury puddingstone on a grassy knoll at Walnut Avenue and Crawford Street in Boston's Roxbury neighborhood. Boston architect Alden Frink designed it for Aaron Davis Williams Jr., an industrialist whose family had farmed the surrounding land for generations. The house has a mansard roof, a four-story conical-topped tower, a pointed-arch entrance porch and rusticated quoins. It was later renamed Abbotsford by owner James M. Smith, and wool merchant James M. Morrison lived there from 1894 until 1923. Boston then bought it for a school for delinquent boys, which closed in 1975. The National Center of Afro-American Artists acquired it in 1976 and converted it to a museum. Alterations include replaced roof shingles, bricked-in windows and a changed interior. The property is valued as the only stone High Victorian Gothic mansion in Roxbury, a reminder of the area's 19th century prosperity, and as Frink's most ambitious work.
Significance in brief: The nomination argues it is an excellent example of a High Victorian Gothic stone mansion, the only one of its type in Roxbury and one of a few in Boston. It was the home of industrialist Aaron Davis Williams Jr. and reflects Roxbury's late 19th century prosperity. It is also the most ambitious work of architect Alden Frink, and it retains integrity of location, design, materials and workmanship.
Machine-generated summary. This summary was generated by a language model from the official nomination document and has not been reviewed line by line by an editor. It may contain errors. Check the source document before relying on any detail. Source: nomination document (PDF) · National Archives catalog entry. NRHP reference 87000885, listed September 16, 1987. Summary generated October 2026 (model claude-sonnet-5-5, prompt v1.0-2026-10-29, confidence high).
Key facts
| Address | 300 Walnut Ave., Boston |
|---|---|
| County | Suffolk County |
| Listed | September 16, 1987 |
| Reference number | 87000885 |
| Resource type | Building |
| Period of significance | 1800-1899 |
| Architect / builder | Alden Frink |
| Architectural style | High Victorian Gothic |
| Criteria |
|
| Areas of significance | Architecture |
| Level of significance | Local |
| Status (as stated in the nomination) | In use as a museum since 1976; condition rated good but altered, with all windows bricked in with concrete block and much of the interior changed. |
| Acreage | 1.1 |
| Coordinates | 42.31628, -71.09256 (NPS GIS) |
What listing means for this property
National Register listing is honorary: it recognises significance and does not restrict what a private owner may do without federal money or permits. It unlocks the 20% federal rehabilitation tax credit for income-producing buildings, state credits in many states, and Section 106 review when federal agencies are involved. See what listing means in practice.
General information, not legal or tax advice. Rules change; confirm with your State Historic Preservation Office or a qualified adviser.
Sources and further reading
- National Park Service, National Register of Historic Places database (snapshot May 2026), reference 87000885.
- Nomination form (PDF, National Archives) — catalog entry
- Wikipedia article (used for cross-checking only; text not reproduced here)
- Wikidata Q4664294
- This listing as JSON
Last updated October 2026. Found an error? See the editorial policy for how to report it.