Egleston Substation
Also known as: Boston Elevated Railway Substation
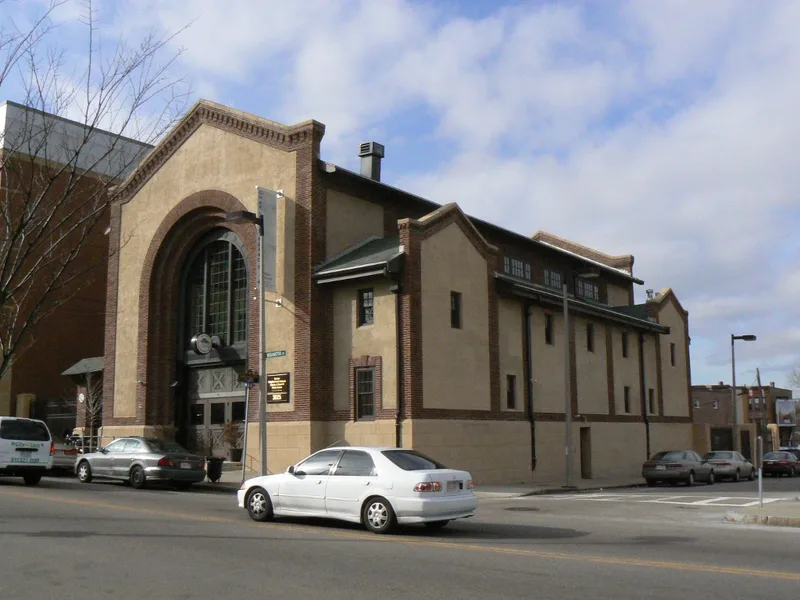

Why it's listed
Egleston Substation, at 3025 Washington Street in Boston's Roxbury neighborhood, was built in 1909 to convert alternating current into direct current for the Boston Elevated Railway's trolley and elevated lines. It was the first in a series of such stations built as the system expanded. The steel-and-concrete building is clad in stucco with red brick trim on a tall cast-stone base, and colossal round arches frame tall windows and entrance doors at both gable ends. Frederic F. Low is listed as architect on the building permit, with Robert S. Peabody as consulting architect and Stone & Webster as engineers. The substation operated until about 1987, when the elevated line on Washington Street closed, making it among the longest-operating transit substations in the country. A 2008 rehabilitation turned it into television studios and offices while keeping the steel structure, roof trusses and an original overhead crane. It retains its location, design, materials and workmanship.
Significance in brief: It was the first of a series of substations that converted alternating current to direct current for Boston's street railway and elevated lines during a period of expansion. It operated from 1909 to 1987 and is considered an intact example of the type. Its architecture and engineering, by a notable team, show the care given to what could have been a purely utilitarian building. It is significant at the local level under Criteria A and C.
Machine-generated summary. This summary was generated by a language model from the official nomination document and has not been reviewed line by line by an editor. It may contain errors. Check the source document before relying on any detail. Source: nomination document (PDF) · National Archives catalog entry. NRHP reference 10001066, listed December 27, 2010. Summary generated October 2026 (model claude-sonnet-5-5, prompt v1.0-2026-10-29, confidence high).
Key facts
| Address | 3025 Washington St, Boston |
|---|---|
| County | Suffolk County |
| Listed | December 27, 2010 |
| Reference number | 10001066 |
| Resource type | Building |
| Period of significance | 1909-1960 |
| Architect / builder | Frederic F. Low; Robert S. Peabody (architects); Stone & Webster (engineers) |
| Architectural style | 20th Century Revival/Italian Renaissance |
| Criteria |
|
| Areas of significance | Architecture, Engineering, Transportation |
| Level of significance | Local |
| Status (as stated in the nomination) | No longer used as a substation; rehabilitated in 2008 and converted to television studios and administrative offices, housing a public access media center. |
| Acreage | 0.9 |
| Coordinates | 42.31893, -71.09695 (NPS GIS) |
What listing means for this property
National Register listing is honorary: it recognises significance and does not restrict what a private owner may do without federal money or permits. It unlocks the 20% federal rehabilitation tax credit for income-producing buildings, state credits in many states, and Section 106 review when federal agencies are involved. See what listing means in practice.
General information, not legal or tax advice. Rules change; confirm with your State Historic Preservation Office or a qualified adviser.
Sources and further reading
- National Park Service, National Register of Historic Places database (snapshot May 2026), reference 10001066.
- Nomination form (PDF, National Archives) — catalog entry
- Wikipedia article (used for cross-checking only; text not reproduced here)
- Wikidata Q16890937
- This listing as JSON
Last updated October 2026. Found an error? See the editorial policy for how to report it.