North Terminal Garage

Why it's listed
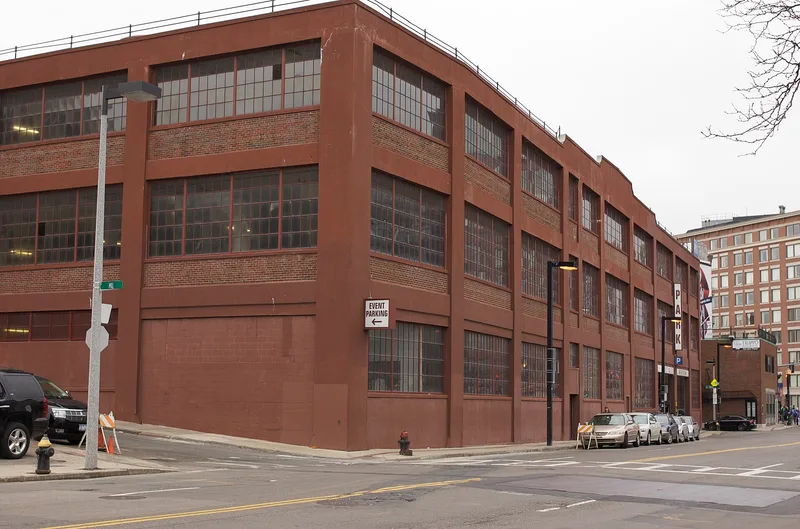
Built in 1925 at 600 Commercial Street, on the edge of Boston's North End, this three-story reinforced concrete garage was designed by Little & Russell and built by the Aberthaw Company for the North Terminal Corporation. It cost $400,000 and held about 700 cars, making it one of the largest in the city at the time. Its steeply sloping lot allowed street-level entrances at each floor, so no interior ramps or elevators were needed. A 1929 city directory advertised it as the largest in the East without them. The exterior shows a grid of concrete piers and lintels with brick spandrels and steel windows, while the interior has open floors with mushroom columns. Alterations, mostly at street level, have left the building largely intact. It is described as one of the best-preserved pre-1925 garages still used for public parking. In 1950 it also housed the Brinks vault that was the site of a well-known robbery.
Significance in brief: The garage is argued to be a rare surviving 1920s parking facility and the city's only multi-story garage built without interior ramps or elevators, using the steep site for street-level access to each floor. It is also noted as the location of the 1950 Brinks robbery. It is considered locally significant under Criteria A and C.
Machine-generated summary. This summary was generated by a language model from the official nomination document and has not been reviewed line by line by an editor. It may contain errors. Check the source document before relying on any detail. Source: nomination document (PDF) · National Archives catalog entry. NRHP reference 97000971, listed September 11, 1997. Summary generated October 2026 (model claude-sonnet-5-5, prompt v1.0-2026-10-29, confidence high).
Key facts
| Address | 600 Commercial St., Boston |
|---|---|
| County | Suffolk County |
| Listed | September 11, 1997 |
| Reference number | 97000971 |
| Resource type | Building |
| Period of significance | 1925-1950 |
| Architect / builder | Little & Russell/Aberthaw Company |
| Architectural style | Commercial Style |
| Criteria |
|
| Areas of significance | Architecture, Transportation, Community Planning and Development |
| Level of significance | Local |
| Status (as stated in the nomination) | Still in use as a public parking garage; exterior finishes are in good condition, with some broken window panes and several altered street-level openings. |
| Acreage | 1.5 |
| Coordinates | 42.36721, -71.05735 (NPS GIS) |
What listing means for this property
For an income-producing building, listing (individually or as a contributing building in a district) is the gateway to the 20% federal rehabilitation tax credit on qualified rehabilitation costs, often stackable with state credits. Work claiming the credit must follow the Secretary of the Interior's Standards and be approved in advance.
Listing does not restrict a private owner acting without federal money or permits; where federal funding or licensing is involved, Section 106 review applies.
General information, not legal or tax advice. Rules change; confirm with your State Historic Preservation Office or a qualified adviser.
Sources and further reading
- National Park Service, National Register of Historic Places database (snapshot May 2026), reference 97000971.
- Nomination form (PDF, National Archives) — catalog entry
- Wikipedia article (used for cross-checking only; text not reproduced here)
- Wikidata Q7056957
- This listing as JSON
Last updated October 2026. Found an error? See the editorial policy for how to report it.