Copp's Hill Terrace

Why it's listed
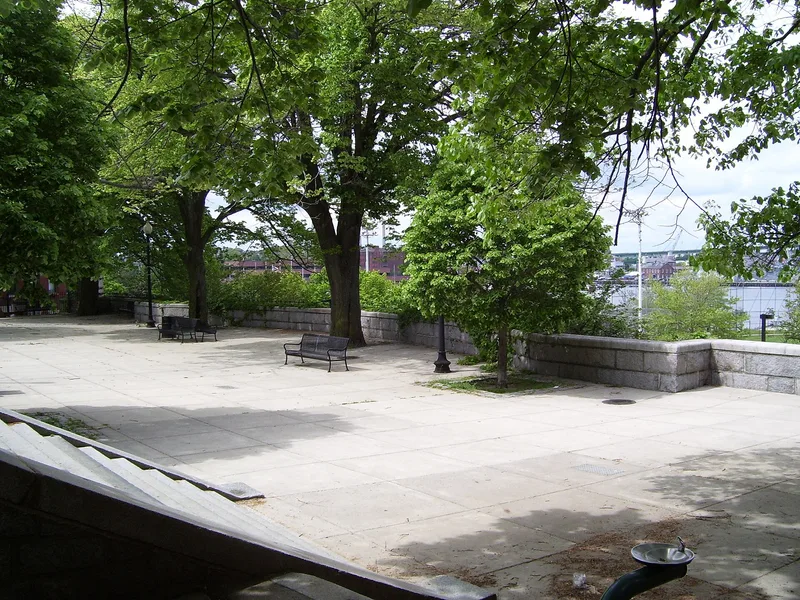
Copp's Hill Terrace is a small hillside park in Boston's North End, made up of granite steps, retaining walls and two concrete-paved terraces above Commercial Street. Landscape architect Charles Eliot, then a partner in the Olmsted firm, designed it in the 1890s. Funding was authorized in 1893, and masonry, steps and paving were finished in 1897 by Perkins and White. A tall bowed granite parapet faces Commercial Street, and the upper terrace looks over Boston Harbor, the Charlestown Navy Yard and the Bunker Hill Monument. Eliot planned it as a resting place for residents of one of the city's most crowded tenement districts. A planned footbridge to the companion North End Park on the waterfront was never built. A shelter building and concrete play floor were added in 1913, and modern lighting in 1973. It is the only park in Boston designed by Eliot, and its layout and major features remain largely intact.
Significance in brief: The nomination argues it is the only park in Boston designed by landscape architect Charles Eliot and the city's first attempt to give residents a view of the waterfront. It was planned with the adjacent North End Park to supply open space in a crowded tenement neighborhood. It retains integrity of location, design, materials and workmanship, meeting criteria A and C at the local level.
Machine-generated summary. This summary was generated by a language model from the official nomination document and has not been reviewed line by line by an editor. It may contain errors. Check the source document before relying on any detail. Source: nomination document (PDF) · National Archives catalog entry. NRHP reference 90000631, listed April 19, 1990. Summary generated October 2026 (model claude-sonnet-5-5, prompt v1.0-2026-10-29, confidence high).
Key facts
| Address | Between Commercial and Charter Sts. W of Jackson Place, Boston |
|---|---|
| County | Suffolk County |
| Listed | April 19, 1990 |
| Reference number | 90000631 |
| Resource type | Site |
| Period of significance | 1893-1913 |
| Architect / builder | Charles Eliot (landscape architect); masonry walls, steps and pavement completed by Perkins and White |
| Architectural style | Other: Urban Designed Landscape |
| Criteria |
|
| Areas of significance | Community Planning and Development, Architecture |
| Level of significance | Local |
| Status (as stated in the nomination) | Still serves as a park; the layout, walls, terraces and stairways are described as remarkably intact, though the walls are marked with graffiti. |
| Acreage | 0.9 |
| Coordinates | 42.36783, -71.05553 (NPS GIS) |
What listing means for this property
Sites (archaeological sites, battlefields, landscapes) are often listed with a restricted address to protect them from looting or disturbance. Listing is honorary for private owners; federal undertakings on or near the site go through Section 106 review, and state laws may protect burials and artefacts regardless of listing.
General information, not legal or tax advice. Rules change; confirm with your State Historic Preservation Office or a qualified adviser.
Sources and further reading
- National Park Service, National Register of Historic Places database (snapshot May 2026), reference 90000631.
- Nomination form (PDF, National Archives) — catalog entry
- Wikipedia article (used for cross-checking only; text not reproduced here)
- Wikidata Q5168656
- This listing as JSON
Last updated October 2026. Found an error? See the editorial policy for how to report it.