Kimball, C. Henry, House

Why it's listed
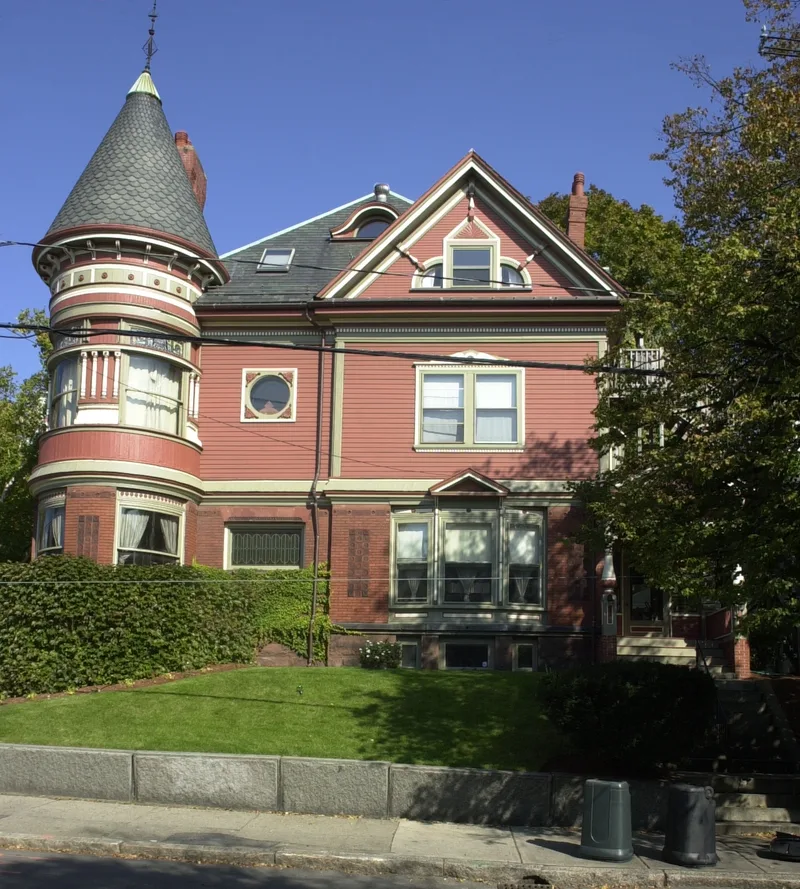
Built around 1880 on a corner lot in Chelsea, Massachusetts, this two-and-a-half-story house shows the Queen Anne style in full. It has an irregular plan, round and rectangular bays, a round corner tower with a conical slate roof, and a complex gabled roofline. Materials vary from brick, fieldstone and brownstone at the base to clapboard, glazed brick panels and decorative wood trim above. Inside, the woodwork is notable, including turned newel posts, carved fireplace surrounds, plaster ceilings with fruit and floral patterns, and inlaid wood floors that differ in each room. Some porches have been enclosed, but the house remains largely intact. It was built by C. Henry Kimball, who took over his father's Maine potato business and in 1885 invented a railroad-car heating system for shipping potatoes. He later helped organize an early electric company and the Boston Fruit and Produce Exchange. The house is valued mainly as a rare, well-preserved example of its style.
Significance in brief: The house is presented as an excellent, largely intact example of the Queen Anne style (criterion C). It is also one of the few houses of its architectural quality and interior workmanship surviving in this part of metropolitan Boston. Its builder, C. Henry Kimball, was a businessman and inventor of a railroad-car heating system.
Machine-generated summary. This summary was generated by a language model from the official nomination document and has not been reviewed line by line by an editor. It may contain errors. Check the source document before relying on any detail. Source: nomination document (PDF) · National Archives catalog entry. NRHP reference 82004464, listed April 15, 1982. Summary generated October 2026 (model claude-sonnet-5-5, prompt v1.0-2026-10-29, confidence high).
Key facts
| Address | 295 Washington St., Chelsea |
|---|---|
| County | Suffolk County |
| Listed | April 15, 1982 |
| Reference number | 82004464 |
| Resource type | Building |
| Period of significance | 1800-1899 |
| Architect / builder | C. Henry Kimball (builder; some say planner); architect otherwise unknown |
| Architectural style | Queen Anne |
| Criteria |
|
| Areas of significance | Commerce, Architecture |
| Level of significance | Local |
| Status (as stated in the nomination) | Occupied as a private residence, divided into three living units; condition listed as excellent and unaltered; formerly used about fifty years as a funeral home. |
| Acreage | 0.3 |
| Coordinates | 42.39964, -71.03445 (NPS GIS) |
What listing means for this property
National Register listing is honorary for a privately owned home: it does not by itself restrict what an owner may do with their own money, and it does not require public access. Restrictions come from local landmark or historic-district ordinances, which are separate (how they differ).
Owner-occupied houses are not eligible for the 20% federal rehabilitation tax credit, which applies to income-producing buildings, but many states offer credits for homeowners. Listing also opens the door to preservation easements and to buying a plaque. Start with what listing means for homeowners, renovating a listed house and selling one.
General information, not legal or tax advice. Rules change; confirm with your State Historic Preservation Office or a qualified adviser.
Sources and further reading
- National Park Service, National Register of Historic Places database (snapshot May 2026), reference 82004464.
- Nomination form (PDF, National Archives) — catalog entry
- Wikipedia article (used for cross-checking only; text not reproduced here)
- Wikidata Q5006517
- This listing as JSON
Last updated October 2026. Found an error? See the editorial policy for how to report it.