Congregation Agudath Shalom
Also known as: Walnut Street Synagogue

Why it's listed
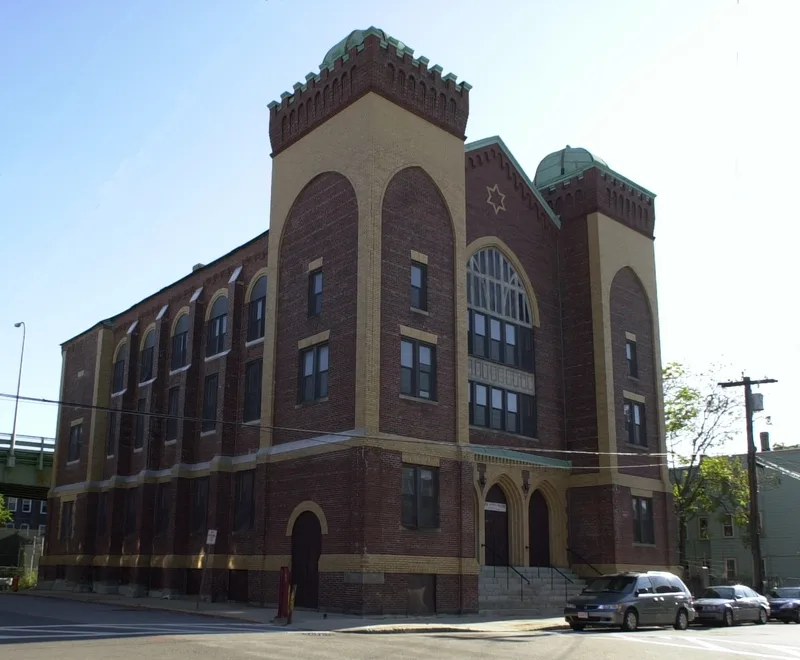
Congregation Agudath Sholom's Walnut Street Synagogue is a large brick Romanesque Revival building on a corner lot in downtown Chelsea, Massachusetts. Harry Dustin Joll designed it in 1908-1909, as the city rebuilt after the Great Fire of 1908. Seven bays long and three stories high, it has a slate roof and a triple-entry facade flanked by two square towers topped with copper domes. Yellow brick accents the red brick walls. Inside, the second- and third-floor sanctuary follows a traditional Orthodox plan, with a central bimah, a large carved oak Ark and a women's balcony. Original oak furnishings, light fixtures and wall and ceiling frescoes survive. A small wood-shingled succah stands beside the building. The property reflects Chelsea's large Jewish population in the early twentieth century, when Jewish residents made up nearly a third of the city. It is also the only pre-World War I synagogue left in Chelsea and remains in use for worship.
Significance in brief: It is described as apparently the largest Orthodox synagogue of its era in continuous use in New England and reflects the strength of Chelsea's Jewish community after the 1908 fire. It is the largest local work of Harry Dustin Joll and a well-preserved example of Romanesque Revival style. Its intact sanctuary, with carved Arks and a complete set of frescoes, shows eastern European artistic traditions in American architecture.
Machine-generated summary. This summary was generated by a language model from the official nomination document and has not been reviewed line by line by an editor. It may contain errors. Check the source document before relying on any detail. Source: nomination document (PDF) · National Archives catalog entry. NRHP reference 93000283, listed April 16, 1993. Summary generated October 2026 (model claude-sonnet-5-5, prompt v1.0-2026-10-29, confidence high).
Key facts
| Address | 145 Walnut St., Chelsea |
|---|---|
| County | Suffolk County |
| Listed | April 16, 1993 |
| Reference number | 93000283 |
| Resource type | Building |
| Period of significance | 1909-1942 |
| Architect / builder | Joll, Harry Dustin |
| Architectural style | Late 19th and 20th Century Revivals: Romanesque Revival |
| Criteria |
|
| Areas of significance | European, Architecture, Religion |
| Level of significance | Local |
| Status (as stated in the nomination) | Still in active use as a synagogue, with daily services reported since construction; some windows have lost colored glass to vandalism and the lower-floor chapels have modern paneling. |
| Acreage | 0.2 |
| Coordinates | 42.39301, -71.03764 (NPS GIS) |
What listing means for this property
National Register listing is honorary: it recognises significance and does not restrict what a private owner may do without federal money or permits. It unlocks the 20% federal rehabilitation tax credit for income-producing buildings, state credits in many states, and Section 106 review when federal agencies are involved. See what listing means in practice.
General information, not legal or tax advice. Rules change; confirm with your State Historic Preservation Office or a qualified adviser.
Sources and further reading
- National Park Service, National Register of Historic Places database (snapshot May 2026), reference 93000283.
- Nomination form (PDF, National Archives) — catalog entry
- Wikipedia article (used for cross-checking only; text not reproduced here)
- Wikidata Q5160581
- This listing as JSON
Last updated October 2026. Found an error? See the editorial policy for how to report it.