Harvard Avenue Fire Station

Why it's listed
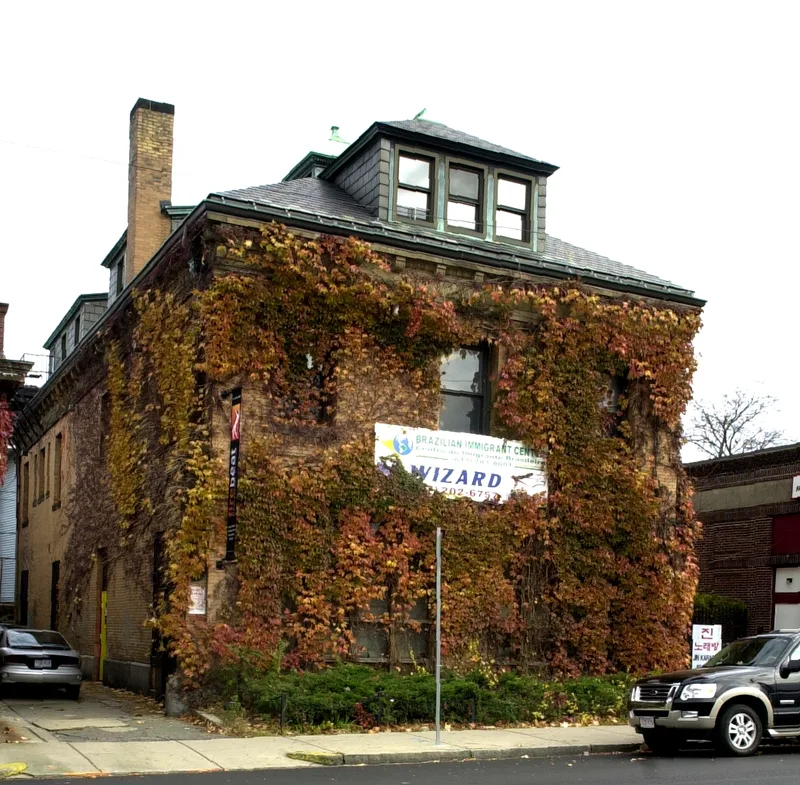
Built in 1891 for the City of Boston, this fire station at 16 Harvard Avenue in Allston was designed by City Architect Harrison H. Atwood and constructed by R.R. Mayers & Co. It is a two-story building of Roman-yellow brick with limestone trim, a slate hipped roof with dormers and a monitor, and classical details such as corner pilasters, consoles, and a modillion cornice with egg-and-dart motifs. Inside, the stairway, lockers, dormitories and offices remain largely intact, though the slide-poles are gone. Alterations include garage-type front doors and a reinforced concrete floor slab added around 1946-47. The station was listed as a well-preserved survivor of the horse-drawn era, one of the last fifteen nineteenth-century city fire stations of that type, and the only one of its kind in Allston. It also reflects the municipal work of Atwood, who served as Boston City Architect from 1889 to 1891, and it contributed to local community development.
Significance in brief: The nomination argues the station is a fine example of late nineteenth-century classically inspired civic architecture and a unique example of its type in Allston. It represents the work of City Architect Harrison H. Atwood and is one of the last fifteen surviving nineteenth-century city fire stations built for horse-drawn equipment. It is also cited for its role in community development and its high state of preservation.
Machine-generated summary. This summary was generated by a language model from the official nomination document and has not been reviewed line by line by an editor. It may contain errors. Check the source document before relying on any detail. Source: nomination document (PDF) · National Archives catalog entry. NRHP reference 83000605, listed March 31, 1983. Summary generated October 2026 (model claude-sonnet-5-5, prompt v1.0-2026-10-29, confidence high).
Key facts
| Address | 16 Harvard Ave., Boston |
|---|---|
| County | Suffolk County |
| Listed | March 31, 1983 |
| Reference number | 83000605 |
| Resource type | Building |
| Period of significance | 1800-1899 (specific date 1891) |
| Architect / builder | Harrison H. Atwood (City Architect); R.R. Mayers & Co., builder |
| Architectural style | Classically inspired civic architecture |
| Criteria |
|
| Areas of significance | Architecture |
| Level of significance | Local |
| Status (as stated in the nomination) | Form lists the property as occupied, with work in progress; it retains most upper-floor interiors, with the slide-poles missing and garage-type front doors added. |
| Acreage | 0.9 |
| Within district | Harvard Avenue Historic District |
| Coordinates | 42.35544, -71.13235 (NPS GIS) |
What listing means for this property
For a publicly owned building or structure, listing mainly matters when federal funds, permits or licences are involved: projects then go through Section 106 review so effects on the property are considered. Listing also strengthens applications for preservation grants and, for leased income-producing uses, can enable the federal rehabilitation tax credit.
General information, not legal or tax advice. Rules change; confirm with your State Historic Preservation Office or a qualified adviser.
Sources and further reading
- National Park Service, National Register of Historic Places database (snapshot May 2026), reference 83000605.
- Nomination form (PDF, National Archives) — catalog entry
- Wikipedia article (used for cross-checking only; text not reproduced here)
- Wikidata Q5676273
- This listing as JSON
Last updated October 2026. Found an error? See the editorial policy for how to report it.