Allston Congregational Church

Why it's listed
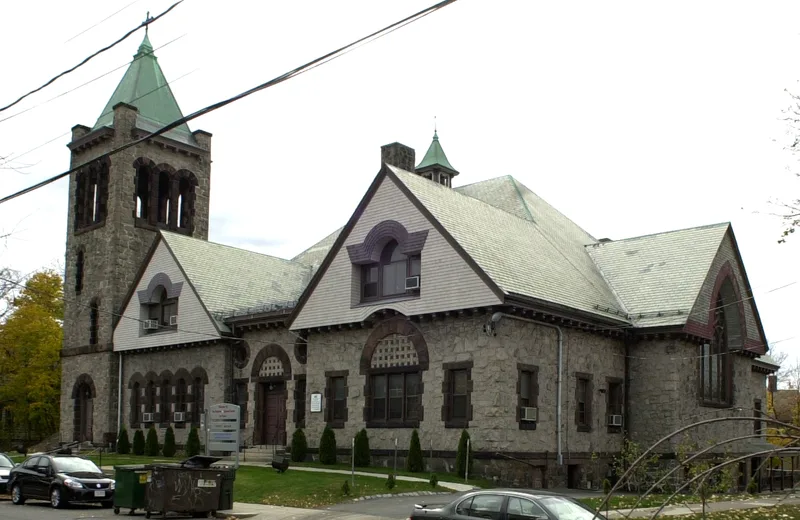
Allston Congregational Church is a stone church and shingled parsonage at 31-41 Quint Avenue in Boston's Allston neighborhood. Both were built in 1890-1891 to designs by Eugene Clark, an Allston native and Boston architect, with Woodbury and Leighton as contractors. The church is built of Milton pink granite with dark Longmeadow sandstone trim, an 80-foot corner tower, shingled gables and rounded-arch windows. Inside, the auditorium has red birch pews and woodwork, an exposed truss ceiling, ornate decorative borders and a Hook and Hastings pipe organ. Sliding doors once joined the auditorium, chapel and parlors into one large space. The interior remains remarkably well preserved and retains its original room layout. The church grew from a congregation organized in 1886 as Allston developed after the 1860s, when rail service and filling of the Back Bay spurred settlement. It is ranked among the finest Richardsonian Romanesque churches in the Boston area.
Significance in brief: The nomination presents the church as one of the finest examples of Richardsonian Romanesque church architecture in the Boston area, with a well-preserved interior. It also reflects the growth of Allston in the late 19th century and the founding of its Congregational society in 1886. The work of Allston-born architect Eugene Clark and local builders adds to its local importance.
Machine-generated summary. This summary was generated by a language model from the official nomination document and has not been reviewed line by line by an editor. It may contain errors. Check the source document before relying on any detail. Source: nomination document (PDF) · National Archives catalog entry. NRHP reference 97001377, listed November 7, 1997. Summary generated October 2026 (model claude-sonnet-5-5, prompt v1.0-2026-10-29, confidence medium).
Key facts
| Address | 31-41 Quint Ave., Boston |
|---|---|
| County | Suffolk County |
| Listed | November 7, 1997 |
| Reference number | 97001377 |
| Resource type | Building |
| Architect / builder | Eugene Clark (architect); Woodbury and Leighton (contractors) |
| Architectural style | Richardsonian Romanesque; Shingle Style |
| Areas of significance | Social History, Religion, Art, Architecture |
| Level of significance | Local |
| Status (as stated in the nomination) | Church and parsonage still stand; the ladies parlor is currently used for worship services by the Chinese Evangelical Church of Metropolitan Boston, and the tower vestibule is used for storage. |
| Acreage | 1 |
| Coordinates | 42.35180, -71.13429 (NPS GIS) |
What listing means for this property
Religious properties are listed for their architectural or historical significance, not their religious use. Listing is honorary and does not restrict the congregation's use of the building. The federal rehabilitation credit is generally unavailable unless part of the building is income-producing; some state programmes and preservation grants do cover religious buildings. Federal funding or permits trigger Section 106 review.
General information, not legal or tax advice. Rules change; confirm with your State Historic Preservation Office or a qualified adviser.
Sources and further reading
- National Park Service, National Register of Historic Places database (snapshot May 2026), reference 97001377.
- Nomination form (PDF, National Archives) — catalog entry
- Wikipedia article (used for cross-checking only; text not reproduced here)
- Wikidata Q4733289
- This listing as JSON
Last updated October 2026. Found an error? See the editorial policy for how to report it.