Lynch-O'Gorman House

Why it's listed
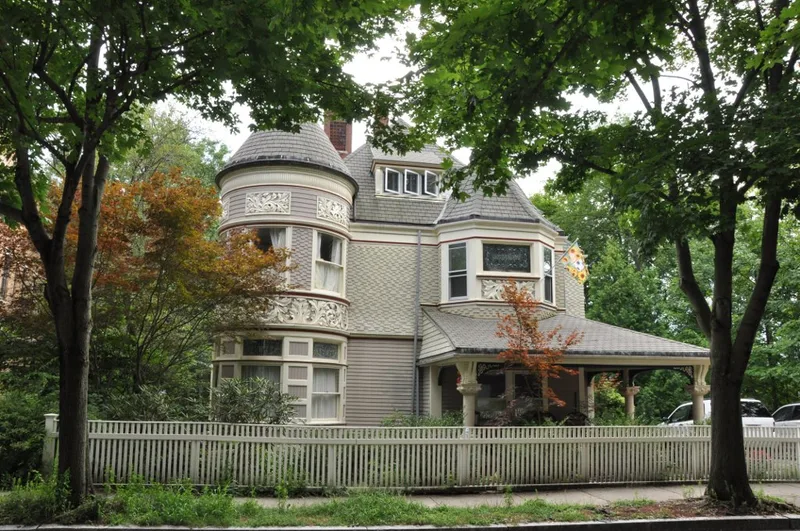
Built in 1889, this Queen Anne house at 41 Mason Terrace in Brookline was designed by architect Arthur Vinal for Charles D. Sias, an executive with the Chase and Sanborn coffee and tea firm. It originally stood on Beacon Street, on the site now occupied by an apartment building at 1560 Beacon Street. In 1903 owner Frederick McQuestern, who was building a larger house for himself there, moved it to Mason Terrace. Its exterior shows the variety typical of the style: asymmetrical massing, conical roofs, turrets, staggered butt shingles, clapboards and oversized acanthus leaves on the bays and southeast gable. Carved stone and wood porch posts support the entry porch. Neighboring houses of similar size date from the 1890s and are in the Free Classic subtype, which makes this house distinctive on Corey Hill. Vinal studied with Peabody and Stearns and was known for residential work. The house is recorded with the Historic American Buildings Survey and is valued as a fine example of Queen Anne design.
Significance in brief: The house is presented as one of the older and more architecturally exceptional buildings on Corey Hill. It is a fine example of the Queen Anne style, unique for its neighborhood, with multiple roofs, steep gables, turrets, contrasting textures and elaborate ornamentation. It meets criterion C.
Machine-generated summary. This summary was generated by a language model from the official nomination document and has not been reviewed line by line by an editor. It may contain errors. Check the source document before relying on any detail. Source: nomination document (PDF) · National Archives catalog entry. NRHP reference 85003299, listed October 17, 1985. Summary generated October 2026 (model claude-sonnet-5-5, prompt v1.0-2026-10-29, confidence high).
Key facts
| Address | 41 Mason Terr., Brookline |
|---|---|
| County | Norfolk County |
| Listed | October 17, 1985 |
| Reference number | 85003299 |
| Resource type | Building |
| Architect / builder | Arthur Vinal (architect); built for Charles D. Sias |
| Architectural style | Queen Anne |
| Criteria |
|
| Areas of significance | Architecture |
| Level of significance | National, State, Local |
| Status (as stated in the nomination) | Present use is residential; no alteration permits are on file. |
| Acreage | 0.9 |
| Coordinates | 42.34077, -71.13173 (NPS GIS) |
What listing means for this property
National Register listing is honorary for a privately owned home: it does not by itself restrict what an owner may do with their own money, and it does not require public access. Restrictions come from local landmark or historic-district ordinances, which are separate (how they differ).
Owner-occupied houses are not eligible for the 20% federal rehabilitation tax credit, which applies to income-producing buildings, but many states offer credits for homeowners. Listing also opens the door to preservation easements and to buying a plaque. Start with what listing means for homeowners, renovating a listed house and selling one.
General information, not legal or tax advice. Rules change; confirm with your State Historic Preservation Office or a qualified adviser.
Sources and further reading
- National Park Service, National Register of Historic Places database (snapshot May 2026), reference 85003299.
- Nomination form (PDF, National Archives) — catalog entry
- Wikipedia article (used for cross-checking only; text not reproduced here)
- Wikidata Q6708410
- This listing as JSON
Last updated October 2026. Found an error? See the editorial policy for how to report it.