St. Mark's Methodist Church

Why it's listed
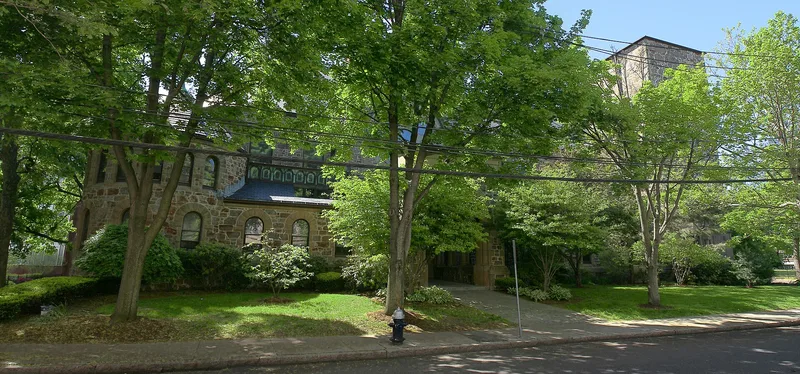
Built between 1892 and 1896 at the corner of Park and Vernon Streets in Brookline, this cruciform Romanesque Revival church was designed by Boston architect George A. Clough. It is built of Brighton ledge stone in coursed rubble, with Nova Scotia sandstone trim and a slate roof. A large stained-glass rose window, a truncated corner tower and a circular bay with a conical sandstone roof mark the north front. Plans for a carillon tower were dropped because the filled land beneath could not support it. Inside, a carved oak reredos and squat Indiana limestone columns carry Romanesque ornament. The church cost $160,000. It was nominated as the only 19th-century reminder in a neighborhood of apartment and condominium buildings and as a local landmark. The Methodist congregation merged with two others in 1968, and the building was then rented to an Orthodox congregation and a day-care program. Neighborhood groups sought to preserve it amid a proposed demolition.
Significance in brief: The nomination argues the church is an important architectural highlight in northern Brookline and the only 19th-century reminder in a densely populated area changed by 20th-century development. Its tower, rose window, arcaded porch and Romanesque Revival details make it a local landmark. It also survives largely unaltered from its original design.
Machine-generated summary. This summary was generated by a language model from the official nomination document and has not been reviewed line by line by an editor. It may contain errors. Check the source document before relying on any detail. Source: nomination document (PDF) · National Archives catalog entry. NRHP reference 76000268, listed December 17, 1976. Summary generated October 2026 (model claude-sonnet-5-5, prompt v1.0-2026-10-29, confidence medium).
Key facts
| Address | 90 Park St., Brookline |
|---|---|
| County | Norfolk County |
| Listed | December 17, 1976 |
| Reference number | 76000268 |
| Resource type | Building |
| Period of significance | 1892-1896 |
| Architect / builder | George A. Clough |
| Architectural style | Romanesque Revival |
| Areas of significance | Architecture |
| Level of significance | Local |
| Status (as stated in the nomination) | Occupied and in good condition; rented to an Orthodox church and a day-care program. The Methodist congregation merged with others in 1968, and a developer held an option to purchase with possible plans to demolish it. |
| Acreage | 1.1 |
| Coordinates | 42.33937, -71.12476 (NPS GIS) |
What listing means for this property
Religious properties are listed for their architectural or historical significance, not their religious use. Listing is honorary and does not restrict the congregation's use of the building. The federal rehabilitation credit is generally unavailable unless part of the building is income-producing; some state programmes and preservation grants do cover religious buildings. Federal funding or permits trigger Section 106 review.
General information, not legal or tax advice. Rules change; confirm with your State Historic Preservation Office or a qualified adviser.
Sources and further reading
- National Park Service, National Register of Historic Places database (snapshot May 2026), reference 76000268.
- Nomination form (PDF, National Archives) — catalog entry
- Wikipedia article (used for cross-checking only; text not reproduced here)
- Wikidata Q7589969
- This listing as JSON
Last updated October 2026. Found an error? See the editorial policy for how to report it.