Houses at 76-96 Harvard Avenue

Why it's listed
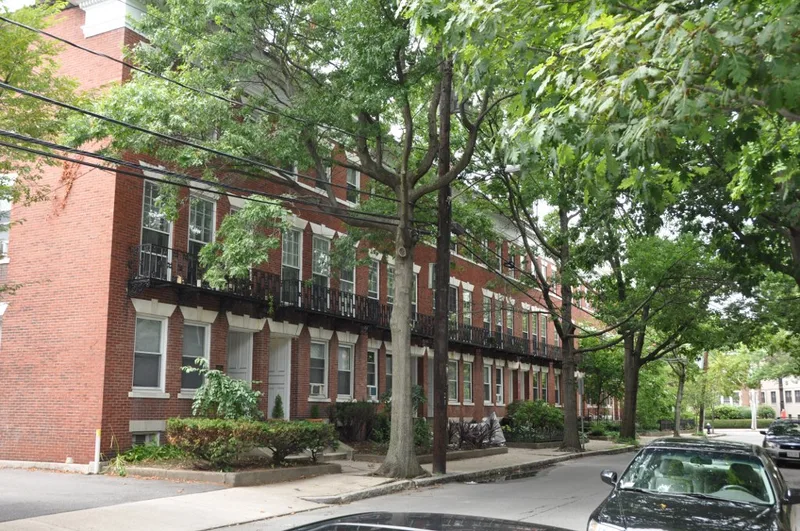
Eleven attached brick houses at 76-96 Harvard Avenue in Brookline were built in 1903 from designs by Stephen Brennan and Sidney Vaughan. Building permit records name Benjamin Whitney as owner, though he probably sold the buildings soon after completion. The row has regular facades and balanced proportions, with a classical cornice, limestone lintels and sills, wrought iron balconies and wood paneled vestibules. It was the first building on the street that was not a single-family frame dwelling, and it opened the way for larger buildings that followed. The houses were rented rather than owner-occupied, with tenants including lawyers, an accountant, a pianist, insurance salesmen and a broker. Five of the eleven were owned in 1907 by Dr. Francis F. Whittier. Several were later converted to three apartments each. The row is considered a fine Georgian Revival example, answering demand for housing on limited land and echoing London and Beacon Hill townhouses.
Significance in brief: The row is cited as a fine example of Georgian Revival rowhouses with intact detailing. It reflects one response to rising housing demand on limited land during Brookline's rapid early 20th-century growth. It is also one of few examples of the academic Georgian variation with a piano nobile, similar to London and Beacon Hill townhouses. It was the first non-single-family frame building on the street.
Machine-generated summary. This summary was generated by a language model from the official nomination document and has not been reviewed line by line by an editor. It may contain errors. Check the source document before relying on any detail. Source: nomination document (PDF) · National Archives catalog entry. NRHP reference 85003294, listed October 17, 1985. Summary generated October 2026 (model claude-sonnet-5-5, prompt v1.0-2026-10-29, confidence medium).
Key facts
| Address | 76--96 Harvard Ave., Brookline |
|---|---|
| County | Norfolk County |
| Listed | October 17, 1985 |
| Reference number | 85003294 |
| Resource type | Building |
| Architect / builder | Stephen Brennan & Sidney Vaughan |
| Architectural style | Georgian Revival |
| Criteria |
|
| Areas of significance | Community Planning and Development, Architecture |
| Level of significance | National, State, Local |
| Status (as stated in the nomination) | Some houses (#s 76, 78, 80, 88 and 92) were converted to three apartments each in the 1940s and 50s; the row is otherwise described as having intact detailing. |
| Acreage | 0.9 |
| Coordinates | 42.33712, -71.12493 (NPS GIS) |
What listing means for this property
National Register listing is honorary: it recognises significance and does not restrict what a private owner may do without federal money or permits. It unlocks the 20% federal rehabilitation tax credit for income-producing buildings, state credits in many states, and Section 106 review when federal agencies are involved. See what listing means in practice.
General information, not legal or tax advice. Rules change; confirm with your State Historic Preservation Office or a qualified adviser.
Sources and further reading
- National Park Service, National Register of Historic Places database (snapshot May 2026), reference 85003294.
- Nomination form (PDF, National Archives) — catalog entry
- Wikipedia article (used for cross-checking only; text not reproduced here)
- Wikidata Q5915954
- This listing as JSON
Last updated October 2026. Found an error? See the editorial policy for how to report it.