Davis, Robert S., House

Why it's listed
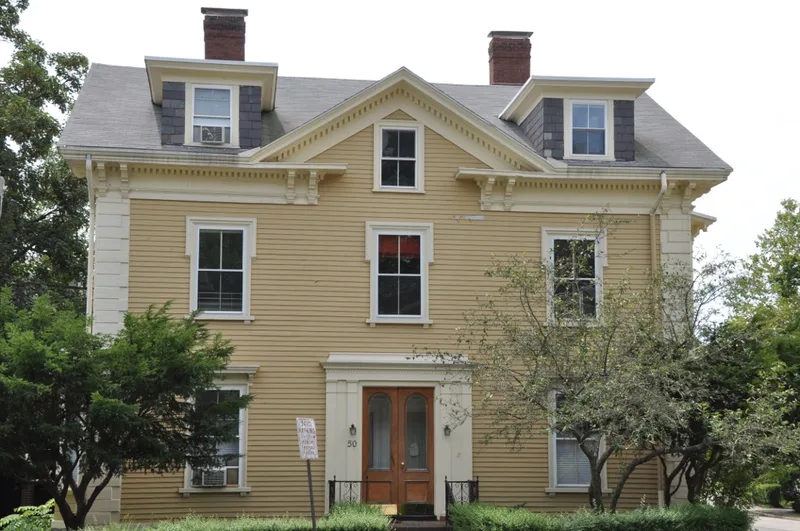
This clapboard house at 50 Stanton Road in Brookline was built in 1859-1860 for Robert S. Davis, according to tax lists. It sits on a corner lot at Greenough and Stanton, set back about 15 feet behind a low hedge. It is an Italianate house with a centered gable plan, and it keeps much of its original detailing: double brackets under a deep cornice, bracketed window heads, quoins, two-story bay windows, paired windows, and paired front doors with large panes of glass. It is one of four Italianate houses on Stanton Road. The land came from Davis's father, who inherited it from a maternal aunt. Davis, born in Brookline in 1811, worked in Boston publishing and from 1835 ran his own firm, which issued schoolbooks, including mathematical works by Benjamin Greenleaf. He died in 1875. Later changes include removal of the front porch, rear porches, and a brick garage added in 1917. The house was recorded as part of a Brookline survey in 1980.
Significance in brief: The form argues the house meets criterion C as one of a small number of Italianate homes in Brookline with a centered gable plan that keeps its original detailing. It also notes ties to the Davis family, long-time Brookline landowners, and to Robert S. Davis, a Boston schoolbook publisher.
Machine-generated summary. This summary was generated by a language model from the official nomination document and has not been reviewed line by line by an editor. It may contain errors. Check the source document before relying on any detail. Source: nomination document (PDF) · National Archives catalog entry. NRHP reference 85003259, listed October 17, 1985. Summary generated October 2026 (model claude-sonnet-5-5, prompt v1.0-2026-10-29, confidence medium).
Key facts
| Address | 50 Stanton Rd., Brookline |
|---|---|
| County | Norfolk County |
| Listed | October 17, 1985 |
| Reference number | 85003259 |
| Resource type | Building |
| Architectural style | Italianate |
| Criteria |
|
| Areas of significance | Architecture |
| Level of significance | National, State, Local |
| Status (as stated in the nomination) | Present use is residential. Alterations include removal of the front porch and addition of porches on the rear. A brick garage dates from 1917. |
| Acreage | 0.9 |
| Coordinates | 42.33430, -71.12641 (NPS GIS) |
What listing means for this property
National Register listing is honorary for a privately owned home: it does not by itself restrict what an owner may do with their own money, and it does not require public access. Restrictions come from local landmark or historic-district ordinances, which are separate (how they differ).
Owner-occupied houses are not eligible for the 20% federal rehabilitation tax credit, which applies to income-producing buildings, but many states offer credits for homeowners. Listing also opens the door to preservation easements and to buying a plaque. Start with what listing means for homeowners, renovating a listed house and selling one.
General information, not legal or tax advice. Rules change; confirm with your State Historic Preservation Office or a qualified adviser.
Sources and further reading
- National Park Service, National Register of Historic Places database (snapshot May 2026), reference 85003259.
- Nomination form (PDF, National Archives) — catalog entry
- Wikipedia article (used for cross-checking only; text not reproduced here)
- Wikidata Q7349459
- This listing as JSON
Last updated October 2026. Found an error? See the editorial policy for how to report it.