Engine House No. 34
Also known as: Western Avenue Fire Station

Why it's listed
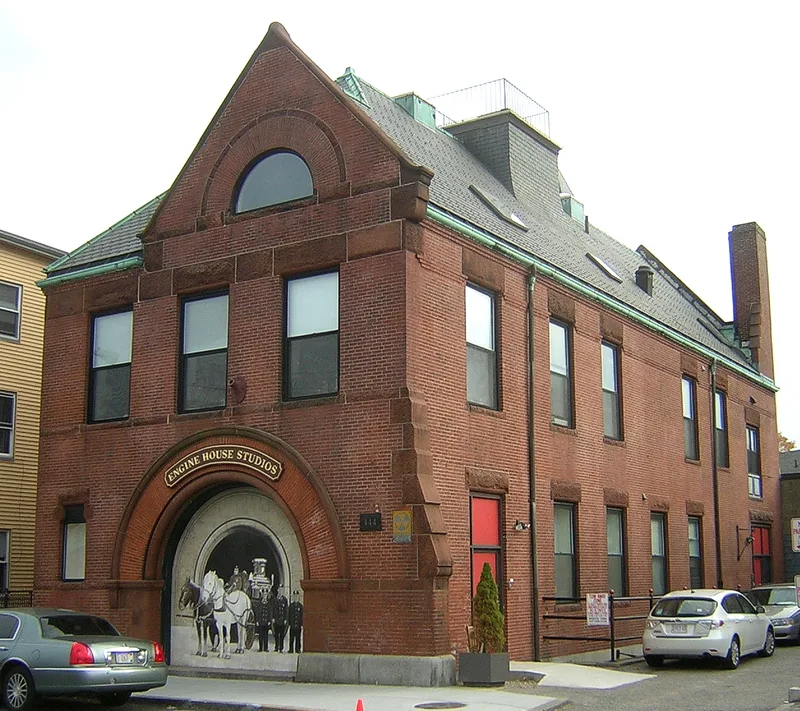
Engine House #34 is a two-story fire station on Western Avenue in Brighton, Boston, built between 1887 and 1889. It is red brick with brownstone trim, a granite foundation and a slate gable roof. Its design pairs the round arches of Romanesque Revival with the asymmetry of the Queen Anne style, and it has a round-arched engine bay, buttresses and a hose drying tower with a pyramidal roof. Charles Bateman supervised construction while serving as City Architect. The station opened as Brighton's second-largest fire protection step, roughly doubling coverage in the district as Boston's fire department expanded into fast-growing outer neighborhoods. The nomination describes it as representative of late nineteenth century firehouse design in the city, though not the oldest or finest, and notes that Romanesque Revival buildings are rare in Brighton and Allston. Some windows, doors, ventilators and a cupola have been lost, yet the building remains largely intact. The station is currently vacant.
Significance in brief: The nomination argues it reflects the late nineteenth century expansion of Boston's Fire Department into outlying areas and the rapid growth of Brighton after its 1874 annexation. It is also a good example of Charles Bateman's municipal work and a rare local example of Romanesque Revival style in Brighton/Allston.
Machine-generated summary. This summary was generated by a language model from the official nomination document and has not been reviewed line by line by an editor. It may contain errors. Check the source document before relying on any detail. Source: nomination document (PDF) · National Archives catalog entry. NRHP reference 85003375, listed October 24, 1985. Summary generated October 2026 (model claude-sonnet-5-5, prompt v1.0-2026-10-29, confidence high).
Key facts
| Address | 444 Western Ave., Boston |
|---|---|
| County | Suffolk County |
| Listed | October 24, 1985 |
| Reference number | 85003375 |
| Resource type | Building |
| Period of significance | 1887-1897 |
| Architect / builder | Charles Bateman |
| Architectural style | Romanesque Revival combined with Queen Anne |
| Criteria |
|
| Areas of significance | Community Planning and Development, Architecture |
| Level of significance | Local |
| Status (as stated in the nomination) | Listed as unoccupied and vacant; the form says original windows, doors, two ventilators and a central cupola were lost, probably in the mid-twentieth century when the station was decommissioned. |
| Acreage | 0.4 |
| Coordinates | 42.36212, -71.14107 (NPS GIS) |
What listing means for this property
National Register listing is honorary for a privately owned home: it does not by itself restrict what an owner may do with their own money, and it does not require public access. Restrictions come from local landmark or historic-district ordinances, which are separate (how they differ).
Owner-occupied houses are not eligible for the 20% federal rehabilitation tax credit, which applies to income-producing buildings, but many states offer credits for homeowners. Listing also opens the door to preservation easements and to buying a plaque. Start with what listing means for homeowners, renovating a listed house and selling one.
Noted as vacant in the nomination. Nomination documents can be decades old; current status may differ. If you are considering buying an empty listed property, read the due-diligence checklist.
General information, not legal or tax advice. Rules change; confirm with your State Historic Preservation Office or a qualified adviser.
Sources and further reading
- National Park Service, National Register of Historic Places database (snapshot May 2026), reference 85003375.
- Nomination form (PDF, National Archives) — catalog entry
- Wikipedia article (used for cross-checking only; text not reproduced here)
- Wikidata Q14715461
- This listing as JSON
Last updated October 2026. Found an error? See the editorial policy for how to report it.