Town Stable

Why it's listed
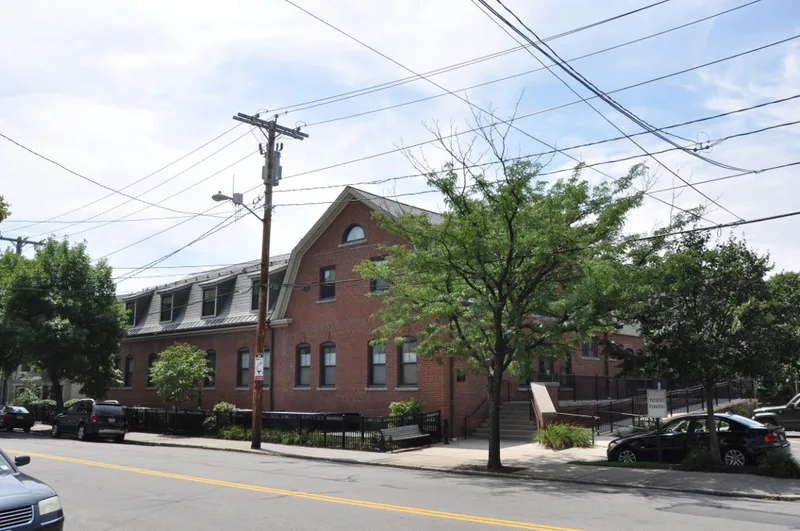
Brookline's town stable complex at 237 Cypress Street began in 1874, when the town bought land from the heirs of Moses B. Williams to build a barn and shed for twenty horses and a year's supply of hay. Architect Charles Kirby designed the original brick stable in a variation of Gothic Revival, with vertical boarding, a dormer, a massive chimney and a decorative cupola. In 1898 Peabody and Stearns remodeled it and added a larger brick stable with Georgian Revival detailing, plus new sheds. Later changes include a 1937 building, interior alterations in 1955 and a 1963 renovation. Basement doors were enlarged for motor vehicles, but the slate roof, brick window arches, granite sills, ventilator, carriage hoists and hay beams remain. The complex is considered significant as an early example of the town consolidating scattered services in one public facility during a decade of municipal growth, and for its surviving architectural character. It is still used as the town garage.
Significance in brief: It is one of the older publicly owned and operated buildings in Brookline and reflects the town's growing sense of municipal responsibility after the Civil War. It also keeps much of the original Gothic Revival detailing of Charles Kirby's 1874 building and the Georgian Revival additions by Peabody and Stearns.
Machine-generated summary. This summary was generated by a language model from the official nomination document and has not been reviewed line by line by an editor. It may contain errors. Check the source document before relying on any detail. Source: nomination document (PDF) · National Archives catalog entry. NRHP reference 85003320, listed October 17, 1985. Summary generated October 2026 (model claude-sonnet-5-5, prompt v1.0-2026-10-29, confidence high).
Key facts
| Address | 235 Cypress St. (formerly 237), Brookline |
|---|---|
| County | Norfolk County |
| Listed | October 17, 1985 |
| Reference number | 85003320 |
| Resource type | Building |
| Architect / builder | Charles Kirby (1874 architect); Horace James and Burton W. Neal (contractors, 1874); Peabody & Stearns (1898 remodeling and addition); Strickland and Strickland (1937 building) |
| Architectural style | Gothic Revival; Georgian Revival |
| Criteria |
|
| Areas of significance | Community Planning and Development, Architecture |
| Level of significance | National, State, Local |
| Status (as stated in the nomination) | Presently used as the town garage; the town's Board of Selectmen described the facilities as outmoded and asked that the property be left off the listing. |
| Acreage | 1.5 |
| Coordinates | 42.34424, -71.12432 (NPS GIS) |
What listing means for this property
National Register listing is honorary: it recognises significance and does not restrict what a private owner may do without federal money or permits. It unlocks the 20% federal rehabilitation tax credit for income-producing buildings, state credits in many states, and Section 106 review when federal agencies are involved. See what listing means in practice.
General information, not legal or tax advice. Rules change; confirm with your State Historic Preservation Office or a qualified adviser.
Sources and further reading
- National Park Service, National Register of Historic Places database (snapshot May 2026), reference 85003320.
- Nomination form (PDF, National Archives) — catalog entry
- Wikipedia article (used for cross-checking only; text not reproduced here)
- Wikidata Q7830013
- This listing as JSON
Last updated October 2026. Found an error? See the editorial policy for how to report it.