Olmsted, Frederick Law, House, National Historic Site
Also known as: Frederick Law Olmsted National Historic Site
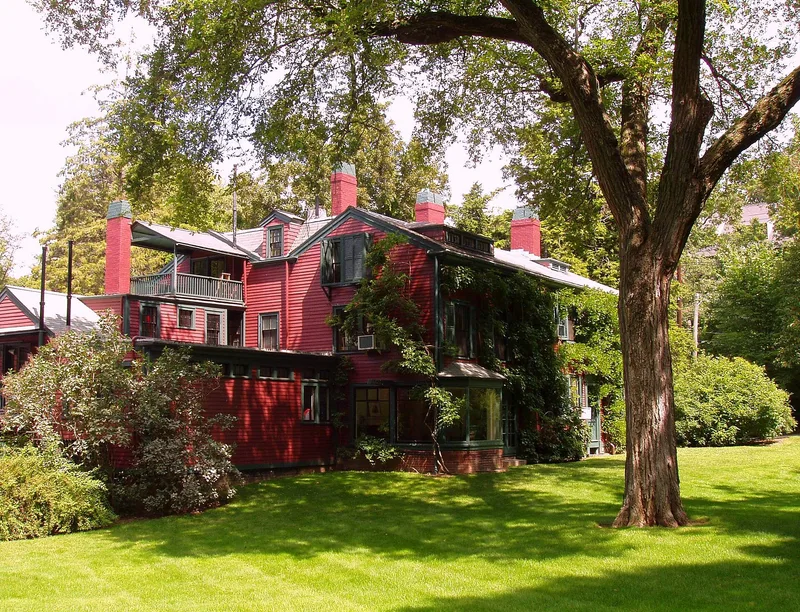

Why it's listed
Fairsted, at 99 Warren Street in Brookline, Massachusetts, was the home and professional headquarters of Frederick Law Olmsted from 1883 until his death in 1903. He acquired the Joshua Clark house on condition that he build a cottage for the Clark sisters. Olmsted converted the northeast parlor into an office in 1887 and added a two-story office and drafting wing in 1889. Further additions followed in 1899, 1901 and 1911, including a brick vault for drawing storage. A barn behind the house later held a modelling shop, carpentry shop and archive areas. The nomination describes Olmsted as the nation's most comprehensive environmental planner. His designs include Central Park with Calvert Vaux, major city parks, campuses, residential communities and the Biltmore estate grounds. His projects became prototypes for planned environments across the country. The firm's modest headquarters served one of the most famous men in the United States.
Significance in brief: The nomination argues that Olmsted was the nation's most comprehensive environmental planner and designer. His work shaped urban parks, parkways, suburban communities, campuses, a national park system and forestry education. The property, which he kept until his death in 1903, was his base for private practice, and the office wings were enlarged as the firm grew.
Machine-generated summary. This summary was generated by a language model from the official nomination document and has not been reviewed line by line by an editor. It may contain errors. Check the source document before relying on any detail. Source: nomination document (PDF) · National Archives catalog entry. NRHP reference 66000780, listed October 15, 1966. Summary generated October 2026 (model claude-sonnet-5-5, prompt v1.0-2026-10-29, confidence medium).
Key facts
| Address | 99 Warren St., Brookline |
|---|---|
| County | Norfolk County |
| Listed | October 15, 1966 |
| Reference number | 66000780 |
| Resource type | Building |
| Period of significance | 1883-1903 |
| Areas of significance | Community Planning and Development, Landscape Architecture |
| Level of significance | National |
| National Historic Landmark | Yes, designated May 23, 1963 |
| Status (as stated in the nomination) | The form marks the property as occupied, in good condition and privately owned; the barn is used for storage. |
| Acreage | 1.8 |
| Coordinates | 42.32517, -71.13242 (NPS GIS) |
What listing means for this property
National Register listing is honorary for a privately owned home: it does not by itself restrict what an owner may do with their own money, and it does not require public access. Restrictions come from local landmark or historic-district ordinances, which are separate (how they differ).
Owner-occupied houses are not eligible for the 20% federal rehabilitation tax credit, which applies to income-producing buildings, but many states offer credits for homeowners. Listing also opens the door to preservation easements and to buying a plaque. Start with what listing means for homeowners, renovating a listed house and selling one.
General information, not legal or tax advice. Rules change; confirm with your State Historic Preservation Office or a qualified adviser.
Sources and further reading
- National Park Service, National Register of Historic Places database (snapshot May 2026), reference 66000780.
- Nomination form (PDF, National Archives) — catalog entry
- Wikipedia article (used for cross-checking only; text not reproduced here)
- Wikidata Q5498250
- This listing as JSON
Last updated October 2026. Found an error? See the editorial policy for how to report it.