Needham Town Hall Historic District

Why it's listed
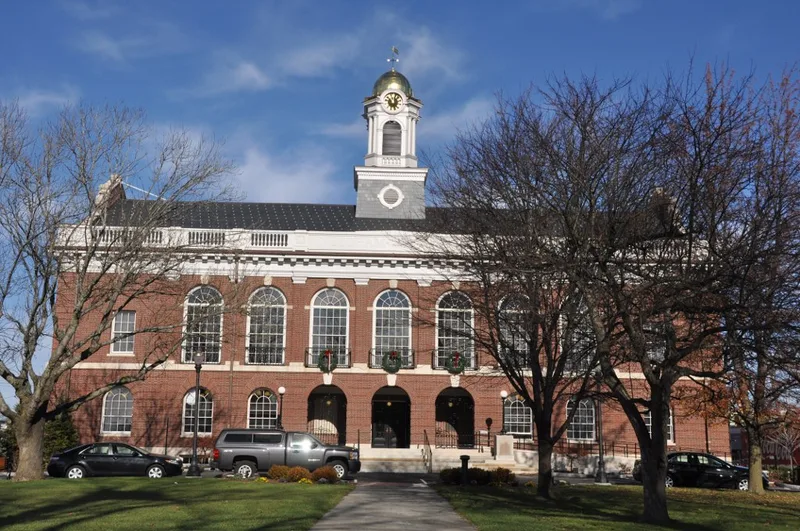
Needham's civic center sits on about one acre where Great Plain Avenue, Highland Avenue and Chapel Street meet. It combines a large Georgian Revival Town Hall with the open Town Common to its south. The two-and-a-half-story brick hall has a granite foundation, slate roof, stone stringcourses, an arcaded entrance loggia, large round-headed second-story windows and a clock-bearing cupola. Winslow & Bigelow and builder Henry F. Bigelow are named, and the cornerstone was laid in 1902. The town bought the Common land, formerly part of the Davis farm, in 1884, and monuments and markers were added through 1930. The center shifted here after railroad lines crossed nearby in the 1850s, and the downtown commercial district grew around it. The hall still houses municipal offices, though the old second-floor assembly room has been divided into offices. A flagpole and memorial wall were added later. The district was recognized for its architecture and its role in the town's planning and government.
Significance in brief: The district illustrates an early twentieth century civic center around which Needham's downtown commercial area developed, shaped by the arrival of the railroad. The Town Hall and Common together retain architectural and historical integrity. It meets Criteria A and C at the local level, with significance in architecture, community planning and development, and politics/government.
Machine-generated summary. This summary was generated by a language model from the official nomination document and has not been reviewed line by line by an editor. It may contain errors. Check the source document before relying on any detail. Source: nomination document (PDF) · National Archives catalog entry. NRHP reference 90001756, listed November 15, 1990. Summary generated October 2026 (model claude-sonnet-5-5, prompt v1.0-2026-10-29, confidence high).
Key facts
| Address | Great Plain Ave. between Highland Ave. and Chapel St., Needham |
|---|---|
| County | Norfolk County |
| Listed | November 15, 1990 |
| Reference number | 90001756 |
| Resource type | District |
| Period of significance | 1884-1930 |
| Architect / builder | Winslow & Bigelow; Bigelow, Henry F. |
| Architectural style | Late 19th Century Revivals/Georgian Revival |
| Criteria |
|
| Areas of significance | Community Planning and Development, Politics/Government, Architecture |
| Level of significance | Local |
| Status (as stated in the nomination) | The Town Hall and Common continue to serve as municipal offices and open space; the second-floor auditorium has been subdivided into offices. |
| Acreage | 1 |
| Coordinates | 42.28084, -71.23644 (NPS GIS) |
What listing means for this property
This is a historic district. Buildings within its boundary are either contributing (they add to the district's significance) or non-contributing. Owners of contributing income-producing buildings can claim the 20% federal rehabilitation tax credit; homeowners should look at state credits. National Register districts impose no design review by themselves; a local historic district ordinance, if one exists, does (the difference explained).
General information, not legal or tax advice. Rules change; confirm with your State Historic Preservation Office or a qualified adviser.
Sources and further reading
- National Park Service, National Register of Historic Places database (snapshot May 2026), reference 90001756.
- Nomination form (PDF, National Archives) — catalog entry
- Wikipedia article (used for cross-checking only; text not reproduced here)
- Wikidata Q6986557
- This listing as JSON
Last updated October 2026. Found an error? See the editorial policy for how to report it.