Grover, Emery, Building
Also known as: Needham High School

Approximate location: the National Park Service places this pin arbitrarily within the property, not at a surveyed point (stated accuracy ±12 m).
Why it's listed
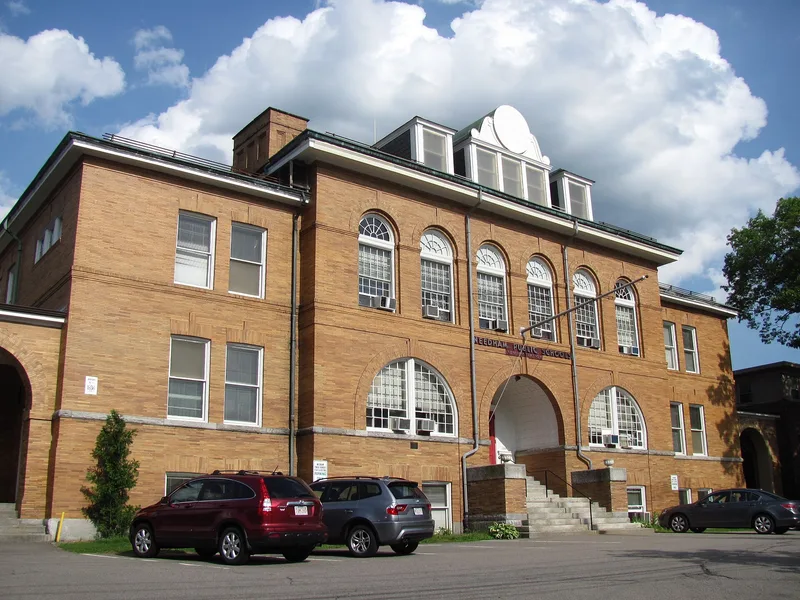
Built in 1898 at 1330 Highland Avenue, this yellow brick building served as Needham's first high school. Designed by Boston architects Whitman and Hood, it rises two stories above a raised granite basement beneath a hipped slate roof, and its Second Renaissance Revival design features a projecting central pavilion, arched windows, keystones and strong horizontal belt courses. Its siting came only after a decades-long dispute between the villages of Highlandville and Needham Plains, which involved two building committees, a court injunction and a land donation by John Moseley. A critical 47-page minority report followed its completion, though the majority report praised it as economical at $32,923. The school held all high school activities until 1924, when a larger building replaced it. It was then renamed for Judge Emery Grover, a school committee member from 1884 to 1904. Since about 1972 it has housed school department offices. It was listed for its architecture and for its role in the town's development and education history.
Significance in brief: The building was Needham's first high school and is tied to the long rivalry between the villages of Highlandville and Needham Plains over where it should stand. It is also an imposing local example of the Second Renaissance Revival style. It is significant at the local level under Criteria A and C.
Machine-generated summary. This summary was generated by a language model from the official nomination document and has not been reviewed line by line by an editor. It may contain errors. Check the source document before relying on any detail. Source: nomination document (PDF) · National Archives catalog entry. NRHP reference 87001393, listed August 20, 1987. Summary generated October 2026 (model claude-sonnet-5-5, prompt v1.0-2026-10-29, confidence high).
Key facts
| Address | 1330 Highland Ave., Needham |
|---|---|
| County | Norfolk County |
| Listed | August 20, 1987 |
| Reference number | 87001393 |
| Resource type | Building |
| Period of significance | 1898-1924 |
| Architect / builder | Whitman and Hood, Boston, Massachusetts |
| Architectural style | Second Renaissance Revival |
| Criteria |
|
| Areas of significance | Community Planning and Development, Education, Architecture |
| Level of significance | Local |
| Status (as stated in the nomination) | Used for school department administrative offices since about 1972; interior altered with temporary partitions around 1972. |
| Acreage | 1.1 |
| Coordinates | 42.28314, -71.23566 (NPS GIS) |
What listing means for this property
For an income-producing building, listing (individually or as a contributing building in a district) is the gateway to the 20% federal rehabilitation tax credit on qualified rehabilitation costs, often stackable with state credits. Work claiming the credit must follow the Secretary of the Interior's Standards and be approved in advance.
Listing does not restrict a private owner acting without federal money or permits; where federal funding or licensing is involved, Section 106 review applies.
General information, not legal or tax advice. Rules change; confirm with your State Historic Preservation Office or a qualified adviser.
Sources and further reading
- National Park Service, National Register of Historic Places database (snapshot May 2026), reference 87001393.
- Nomination form (PDF, National Archives) — catalog entry
- Wikipedia article (used for cross-checking only; text not reproduced here)
- Wikidata Q5370987
- This listing as JSON
Last updated October 2026. Found an error? See the editorial policy for how to report it.