House at 53 Linden Street

Why it's listed
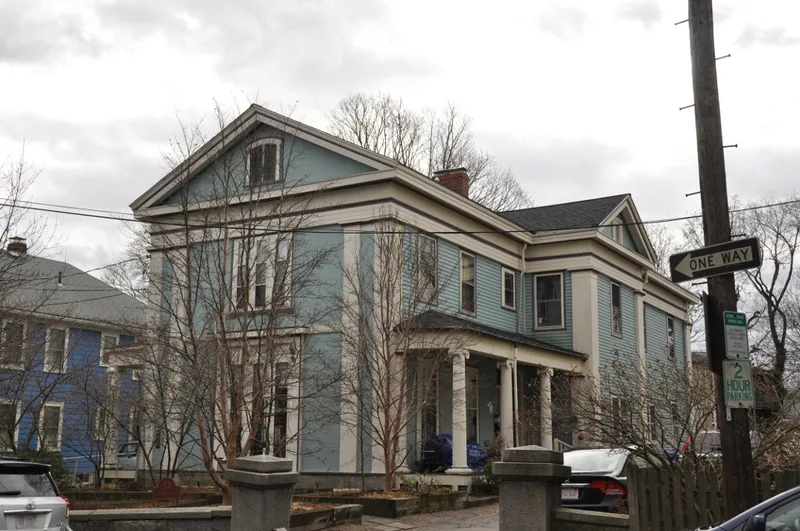
Built in 1843-44 on land that was once part of a farm, this house at 53 Linden Street in Brookline was part of a new residential subdivision. The 1844 map shows John G. Faxon, a merchant with a lumber firm, as owner. By 1851 it had passed to Thomas Howe, a Boston merchant, whose estate kept it through 1913. The clapboard house shows Greek Revival influence in its pedimented gable front, ionic columns, paired pilasters and flushboarding, along with Italianate touches such as triple front windows, a round-arched gable window and brackets. Original granite walls and posts remain. Alterations include added bathroom windows in 1924, conversion to three families in 1949, removal of the barn in 1957 and smaller replacement windows on the first floor in 1961. It is one of only four Greek Revival-type houses left in the neighborhood, and it helps convey the scale of the area's 1840s development.
Significance in brief: The house is one of a handful remaining from the 1843 Linden Place residential subdivision and a fine, intact example of Greek Revival style with some Italianate features. It is one of only four Greek Revival-type homes left in a neighborhood that began developing in the 1840s, helping preserve a 19th-century sense of scale.
Machine-generated summary. This summary was generated by a language model from the official nomination document and has not been reviewed line by line by an editor. It may contain errors. Check the source document before relying on any detail. Source: nomination document (PDF) · National Archives catalog entry. NRHP reference 85003291, listed October 17, 1985. Summary generated October 2026 (model claude-sonnet-5-5, prompt v1.0-2026-10-29, confidence high).
Key facts
| Address | 53 Linden St., Brookline |
|---|---|
| County | Norfolk County |
| Listed | October 17, 1985 |
| Reference number | 85003291 |
| Resource type | Building |
| Architectural style | Greek Revival, with Italianate characteristics |
| Criteria |
|
| Areas of significance | Community Planning and Development, Architecture |
| Level of significance | National, State, Local |
| Status (as stated in the nomination) | Present use is residential; converted to three families in 1949. |
| Acreage | 0.9 |
| Coordinates | 42.33445, -71.11610 (NPS GIS) |
What listing means for this property
National Register listing is honorary for a privately owned home: it does not by itself restrict what an owner may do with their own money, and it does not require public access. Restrictions come from local landmark or historic-district ordinances, which are separate (how they differ).
Owner-occupied houses are not eligible for the 20% federal rehabilitation tax credit, which applies to income-producing buildings, but many states offer credits for homeowners. Listing also opens the door to preservation easements and to buying a plaque. Start with what listing means for homeowners, renovating a listed house and selling one.
General information, not legal or tax advice. Rules change; confirm with your State Historic Preservation Office or a qualified adviser.
Sources and further reading
- National Park Service, National Register of Historic Places database (snapshot May 2026), reference 85003291.
- Nomination form (PDF, National Archives) — catalog entry
- Wikipedia article (used for cross-checking only; text not reproduced here)
- Wikidata Q14715588
- This listing as JSON
Last updated October 2026. Found an error? See the editorial policy for how to report it.