Building at 30-34 Station Street

Why it's listed
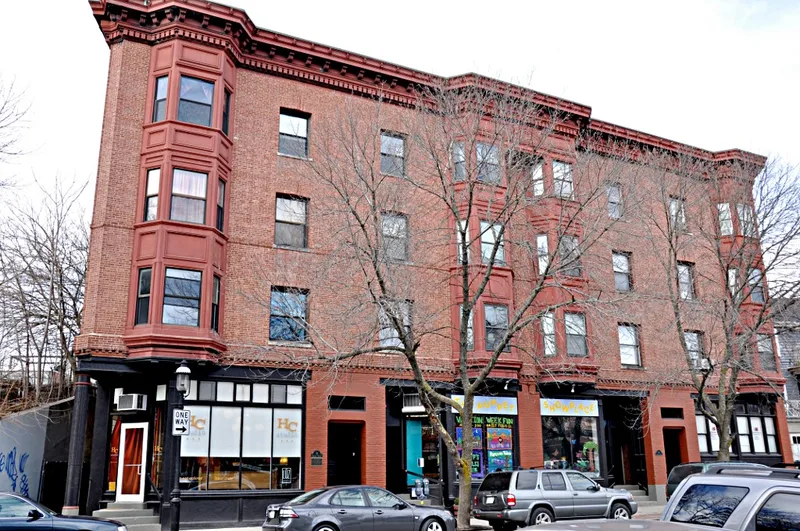
Rising four stories on Station Street in Brookline, this brick block was built in 1892-93 for Albert A. Cobb, a Boston merchant in the East India trade. Winslow and Wetherell, a firm also known for Steinert Hall and the Hotel Touraine in Boston, designed it with four stores and twelve apartments. Its flat roof carries a wide bracketed cornice, and three-story bays rest on heavy brackets, while cast iron columns mark the store entrances. Decorative brickwork with dentils above the first floor recalls older panel-brick buildings nearby on Washington Street. The ground floor held shops and offices, and the upper floors served as two apartment hotels, the Belknap and the Fosdick, which housed many residents by 1895. A store was converted to tenements in 1929. The building is considered one of Brookline's earliest multi-use buildings, combining commercial and residential space under one roof, and its design by a respected architectural firm supports its significance. Today it holds shops, offices and apartments.
Significance in brief: The building is argued to be one of the earliest Brookline examples of a multi-use building, with shops and offices on the ground floor and apartments above. It was also designed by the prominent architectural firm of Winslow and Wetherell. It meets criterion C.
Machine-generated summary. This summary was generated by a language model from the official nomination document and has not been reviewed line by line by an editor. It may contain errors. Check the source document before relying on any detail. Source: nomination document (PDF) · National Archives catalog entry. NRHP reference 85003250, listed October 17, 1985. Summary generated October 2026 (model claude-sonnet-5-5, prompt v1.0-2026-10-29, confidence medium).
Key facts
| Address | 30--34 Station St., Brookline |
|---|---|
| County | Norfolk County |
| Listed | October 17, 1985 |
| Reference number | 85003250 |
| Resource type | Building |
| Architect / builder | Winslow and Wetherell (architects); Albert A. Cobb (original owner/builder) |
| Architectural style | Georgian Revival/Commercial |
| Criteria |
|
| Areas of significance | Community Planning and Development, Architecture |
| Level of significance | National, State, Local |
| Status (as stated in the nomination) | Present use is shops, offices and apartments; altered in 1929 when a store was converted into tenements. |
| Acreage | 0.9 |
| Coordinates | 42.33357, -71.11728 (NPS GIS) |
What listing means for this property
For an income-producing building, listing (individually or as a contributing building in a district) is the gateway to the 20% federal rehabilitation tax credit on qualified rehabilitation costs, often stackable with state credits. Work claiming the credit must follow the Secretary of the Interior's Standards and be approved in advance.
Listing does not restrict a private owner acting without federal money or permits; where federal funding or licensing is involved, Section 106 review applies.
General information, not legal or tax advice. Rules change; confirm with your State Historic Preservation Office or a qualified adviser.
Sources and further reading
- National Park Service, National Register of Historic Places database (snapshot May 2026), reference 85003250.
- Nomination form (PDF, National Archives) — catalog entry
- Wikipedia article (used for cross-checking only; text not reproduced here)
- Wikidata Q4986560
- This listing as JSON
Last updated October 2026. Found an error? See the editorial policy for how to report it.