Hagerty, Josephine M., House

Why it's listed
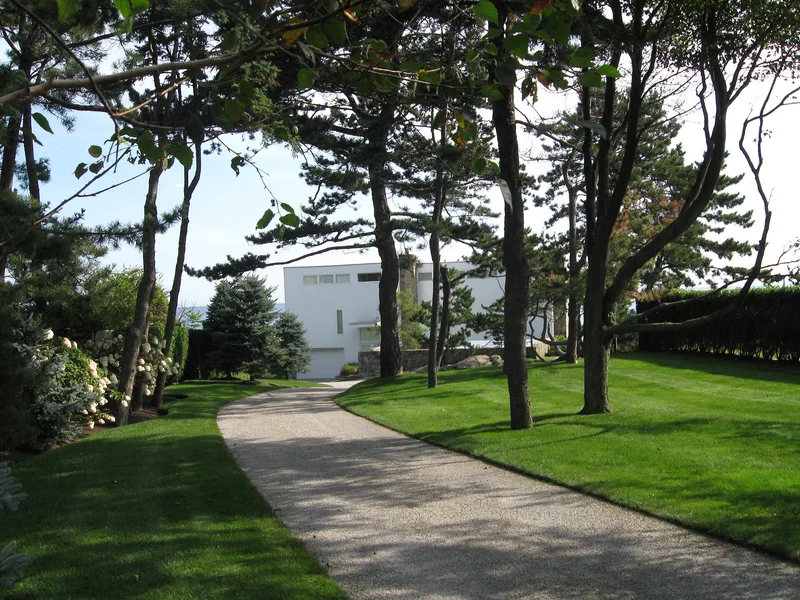
Perched about twenty feet from the Atlantic on Kimball's Point in Cohasset, this three-level house was built in 1938 as a summer home for Josephine Hagerty. Walter Gropius designed it with Marcel Breuer after her son John, a student in Gropius's Harvard class, suggested the commission. The flat-roofed box combines steel and wood framing, white-painted vertical board siding, rubble stone from the site, and lally columns that lift part of the house above high tides. Large glass walls face the ocean, and a two-story sun deck extends toward the water. It is regarded as Gropius's first American commission and his second house in the country. It also adapts International Style ideals to a New England shoreline through local stone and wood. Salt air, storms, and leaks led to repeated window and material replacements, most recently in 1992, though the original design has largely been preserved. Interior features include Breuer-designed bookshelves and chairs.
Significance in brief: The house was designed by Walter Gropius in association with Marcel Breuer. It is described as the second Gropius-designed house in the United States, after his own house in Lincoln, and his first American commission. It is also a distinctive adaptation of the International Style to New England's rockbound coast, using native stone and wood. It qualifies under Criterion C in Architecture at the local level.
Machine-generated summary. This summary was generated by a language model from the official nomination document and has not been reviewed line by line by an editor. It may contain errors. Check the source document before relying on any detail. Source: nomination document (PDF) · National Archives catalog entry. NRHP reference 97000529, listed June 4, 1997. Summary generated October 2026 (model claude-sonnet-5-5, prompt v1.0-2026-10-29, confidence high).
Key facts
| Address | 357 Atlantic Ave., Cohasset |
|---|---|
| County | Norfolk County |
| Listed | June 4, 1997 |
| Reference number | 97000529 |
| Resource type | Building |
| Period of significance | 1938-1946 |
| Architect / builder | Gropius, Walter; Breuer, Marcel |
| Architectural style | International Style |
| Criteria |
|
| Areas of significance | Architecture |
| Level of significance | Local |
| Status (as stated in the nomination) | Described as in excellent condition, with alterations largely limited to replacing deteriorated materials; it remains a single dwelling. |
| Acreage | 0.9 |
| Coordinates | 42.25871, -70.80272 (NPS GIS) |
What listing means for this property
National Register listing is honorary for a privately owned home: it does not by itself restrict what an owner may do with their own money, and it does not require public access. Restrictions come from local landmark or historic-district ordinances, which are separate (how they differ).
Owner-occupied houses are not eligible for the 20% federal rehabilitation tax credit, which applies to income-producing buildings, but many states offer credits for homeowners. Listing also opens the door to preservation easements and to buying a plaque. Start with what listing means for homeowners, renovating a listed house and selling one.
General information, not legal or tax advice. Rules change; confirm with your State Historic Preservation Office or a qualified adviser.
Sources and further reading
- National Park Service, National Register of Historic Places database (snapshot May 2026), reference 97000529.
- Nomination form (PDF, National Archives) — catalog entry
- Wikipedia article (used for cross-checking only; text not reproduced here)
- Wikidata Q6288409
- This listing as JSON
Last updated October 2026. Found an error? See the editorial policy for how to report it.