WPA Field House

Why it's listed
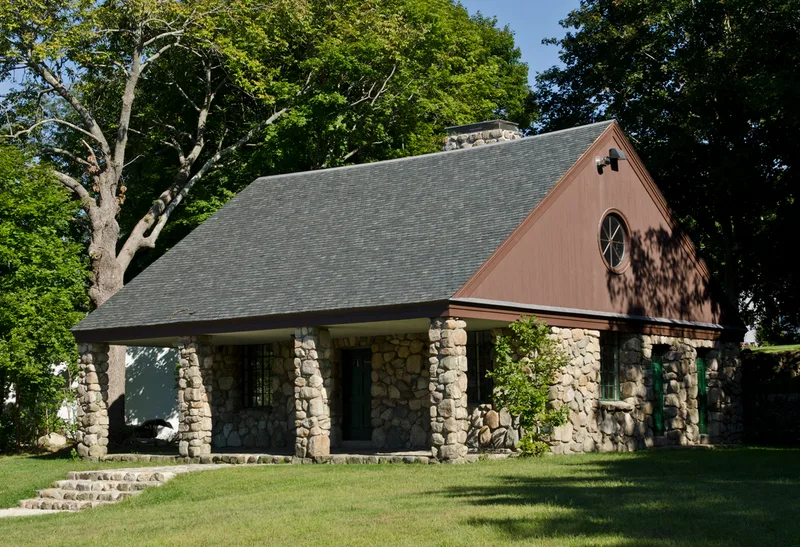
Built in 1938-1939 on Henry Turner Bailey Road in North Scituate, this field house served a town recreation park near Gannett's Corner. The building measures 38 by 41 feet and rises 1½ stories under a slate side-gable roof. Granite fieldstone forms the walls and the pillars of a deep front porch, while the gable ends use vertical shiplap siding. Inside, a large main room features wood paneling and a massive fieldstone fireplace. The park was developed with $23,500 in Works Progress Administration funds and employed more workers than any earlier WPA project in Scituate, giving much-needed jobs during the Great Depression. It also answered growing interest in leisure, fitness and children's playgrounds as the town's population grew after the railroad arrived in 1871. The building is recognized for its bold, simple forms and natural materials, its Craftsman character, and its rarity as recreational architecture in town. It is currently vacant, with its windows covered in plywood.
Significance in brief: The nomination argues the field house is a unique, well-preserved example of its type and style in Scituate and a rare example of historic recreational architecture there. It reflects the suburban growth of Scituate and the Works Progress Administration's role during the Great Depression, when WPA funds of $23,500 and a large local workforce built the park. It meets criteria A and C at the local level.
Machine-generated summary. This summary was generated by a language model from the official nomination document and has not been reviewed line by line by an editor. It may contain errors. Check the source document before relying on any detail. Source: nomination document (PDF) · National Archives catalog entry. NRHP reference 09000355, listed May 29, 2009. Summary generated October 2026 (model claude-sonnet-5-5, prompt v1.0-2026-10-29, confidence high).
Key facts
| Address | 7-19 Henry Turner Bailey Rd., Scituate |
|---|---|
| County | Plymouth County |
| Listed | May 29, 2009 |
| Reference number | 09000355 |
| Resource type | Building |
| Period of significance | 1938-1959 |
| Architect / builder | M. Joseph Milano |
| Architectural style | Craftsman; Classical Revival (pump station) |
| Criteria |
|
| Areas of significance | Architecture, Social History, Entertainment/Recreation |
| Level of significance | Local |
| Status (as stated in the nomination) | Listed current function is vacant; window openings are covered with plywood, the slate roof was recently repaired, and the gable-end circular window sashes are being replaced in kind. |
| Acreage | 5 |
| Coordinates | 42.21852, -70.78680 (NPS GIS) |
What listing means for this property
National Register listing is honorary for a privately owned home: it does not by itself restrict what an owner may do with their own money, and it does not require public access. Restrictions come from local landmark or historic-district ordinances, which are separate (how they differ).
Owner-occupied houses are not eligible for the 20% federal rehabilitation tax credit, which applies to income-producing buildings, but many states offer credits for homeowners. Listing also opens the door to preservation easements and to buying a plaque. Start with what listing means for homeowners, renovating a listed house and selling one.
Noted as vacant in the nomination. Nomination documents can be decades old; current status may differ. If you are considering buying an empty listed property, read the due-diligence checklist.
General information, not legal or tax advice. Rules change; confirm with your State Historic Preservation Office or a qualified adviser.
Sources and further reading
- National Park Service, National Register of Historic Places database (snapshot May 2026), reference 09000355.
- Nomination form (PDF, National Archives) — catalog entry
- Wikipedia article (used for cross-checking only; text not reproduced here)
- Wikidata Q16903743
- This listing as JSON
Last updated October 2026. Found an error? See the editorial policy for how to report it.