First Trinitarian Congregational Church

Why it's listed
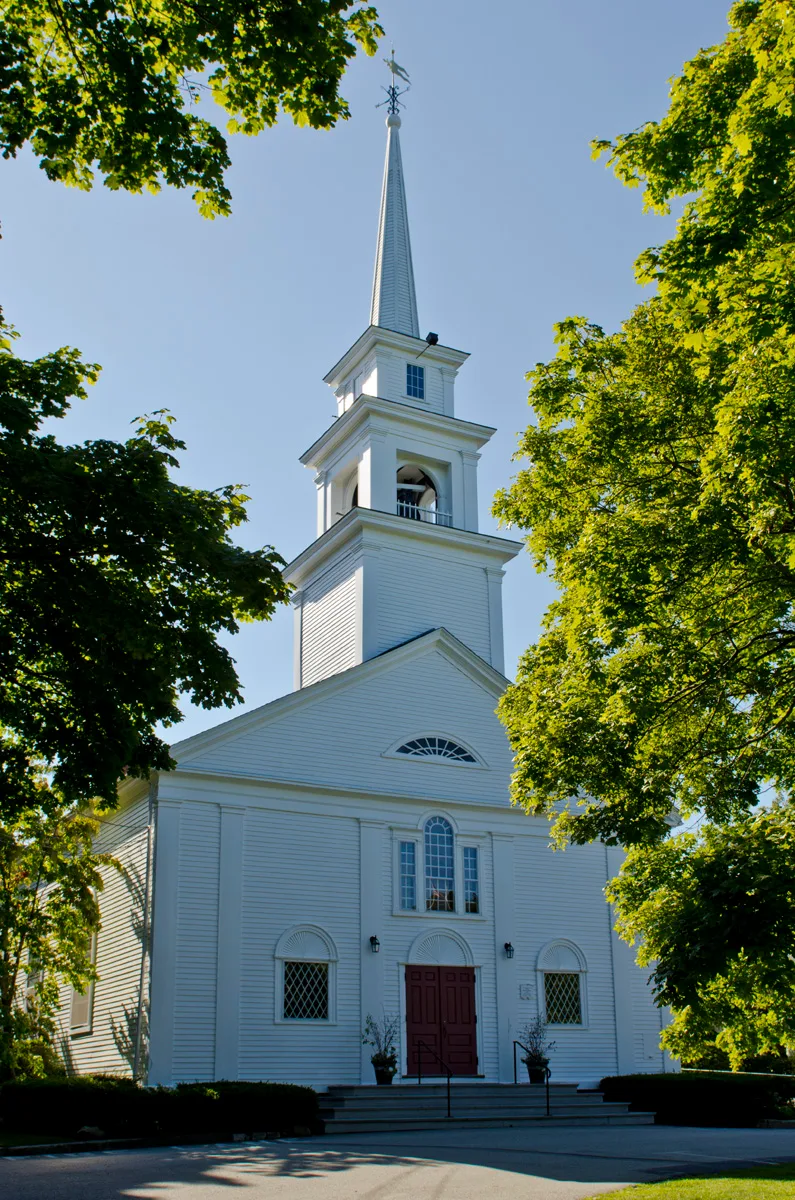
This Congregational church sits on a two-thirds-acre lot in the civic center of Scituate, facing Country Way, with Fairview Cemetery extending behind it. The main sanctuary, a 2½-story wood-frame building, dates to 1826 and is neo-classical in style with Greek Revival influences. Its front has a pediment, flat pilasters, arched openings and a large Palladian window. Inside, a curved gallery rests on Doric columns. A spire replaced the original cupola in 1853 and was rebuilt in 1947. Additions followed in 1890, 1954 (Rice Hall) and 1988, and the pulpit area was redesigned in 1951. The congregation faced money problems for much of the 19th century and into the 20th, and relied on gifts, a missionary society and the Ladies' Sewing Circle, which paid for improvements such as carpeting, wallpaper and an organ. Minister Daniel Wight, Jr. led the 1853 tower project and is remembered for strengthening the church. The complex remains in religious, social and day-care use.
Significance in brief: The 1826 sanctuary retains its original volume, window pattern, exterior trim and gallery, and its Early Classical Revival design carries Greek Revival influences. The church also records the history of a long-established Scituate congregation, including the 1853 bell tower built under Rev. Daniel Wight, Jr. and the long support of the Ladies' Sewing Circle during decades of financial difficulty.
Machine-generated summary. This summary was generated by a language model from the official nomination document and has not been reviewed line by line by an editor. It may contain errors. Check the source document before relying on any detail. Source: nomination document (PDF) · National Archives catalog entry. NRHP reference 02001037, listed September 12, 2002. Summary generated October 2026 (model claude-sonnet-5-5, prompt v1.0-2026-10-29, confidence medium).
Key facts
| Address | 381 Country Way, Scituate |
|---|---|
| County | Plymouth County |
| Listed | September 12, 2002 |
| Reference number | 02001037 |
| Resource type | Building |
| Architect / builder | George C. Lee and John Bailey of North Scituate (built the 1853 steeple); Rev. Daniel Wight, Jr. (designed the 1853 bell tower project) |
| Architectural style | Early Classical Revival |
| Areas of significance | Architecture, Religion, Social History |
| Level of significance | Local |
| Status (as stated in the nomination) | Still used as a religious facility and meeting hall; the 1988 wing houses a nursery school (day-care center). |
| Acreage | 0.9 |
| Coordinates | 42.20020, -70.75988 (NPS GIS) |
What listing means for this property
Religious properties are listed for their architectural or historical significance, not their religious use. Listing is honorary and does not restrict the congregation's use of the building. The federal rehabilitation credit is generally unavailable unless part of the building is income-producing; some state programmes and preservation grants do cover religious buildings. Federal funding or permits trigger Section 106 review.
General information, not legal or tax advice. Rules change; confirm with your State Historic Preservation Office or a qualified adviser.
Sources and further reading
- National Park Service, National Register of Historic Places database (snapshot May 2026), reference 02001037.
- Nomination form (PDF, National Archives) — catalog entry
- Wikipedia article (used for cross-checking only; text not reproduced here)
- Wikidata Q5453920
- This listing as JSON
Last updated October 2026. Found an error? See the editorial policy for how to report it.