Cohasset Common Historic District

Why it's listed
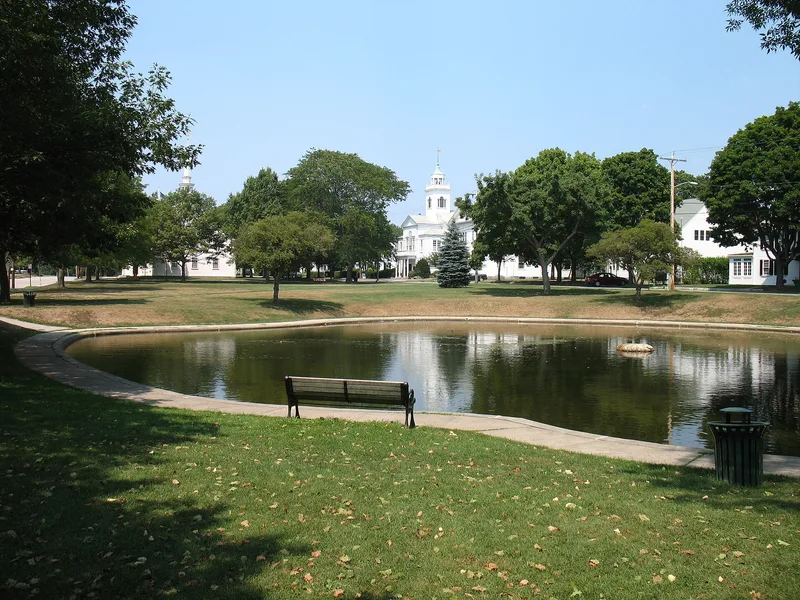
Cohasset Common Historic District covers about 24 acres in central Cohasset, Massachusetts, where houses, churches and civic buildings face a long, open Common. The area marks the original settlement of the South Parish of Hingham. Its focal point is the 1747 First Parish Meeting House, with its tall steeple and town clock. Nearby are the 1824 Second Congregational Church, the Italianate Town Hall of 1857, and the granite Gothic Revival St. Stephen's Church of 1900, designed by Cram, Goodhue & Ferguson. Many of the houses are Georgian and Federal, and many were built by successful sea captains from the shipbuilding and fishing era. The Common was redesigned in 1903 with Meetinghouse Pond and diagonal paths, and in 1937 property owners agreed to restrict incompatible uses. The district was recognized for its architecture, its community planning and development, and its religious history, with a period of significance from 1713 to 1937.
Significance in brief: The district is significant for its concentration of Georgian and Federal architecture, for community planning and development around the Common, and for its religious history. It preserves the original South Parish settlement, centered on the 1747 First Parish Meeting House. Civic improvements in 1903 and a 1937 agreement to restrict incompatible uses helped keep it intact.
Machine-generated summary. This summary was generated by a language model from the official nomination document and has not been reviewed line by line by an editor. It may contain errors. Check the source document before relying on any detail. Source: nomination document (PDF) · National Archives catalog entry. NRHP reference 96000058, listed February 28, 1996. Summary generated October 2026 (model claude-sonnet-5-5, prompt v1.0-2026-10-29, confidence high).
Key facts
| Address | Bounded by Highland Ave., N. Main St., William B. Long, Jr., Rd. and Robert E. Jason Rd., Cohasset |
|---|---|
| County | Norfolk County |
| Listed | February 28, 1996 |
| Reference number | 96000058 |
| Resource type | District |
| Period of significance | 1713 - 1937 |
| Architect / builder | Builders: James Stutson, Job Pratt; Architect: Cram, Goodhue & Ferguson |
| Architectural style | Georgian, Federal, Greek Revival, Italianate, Second Empire, Queen Anne, Colonial Revival, Late Gothic Revival |
| Criteria |
|
| Areas of significance | Religion, Community Planning and Development, Architecture |
| Level of significance | Local |
| Status (as stated in the nomination) | Properties are described as in excellent condition and well maintained, with original design character largely intact. Most houses remain residential, while the town hall and churches continue in civic and religious use. |
| Acreage | 24 |
| Coordinates | 42.24347, -70.80384 (NPS GIS) |
What listing means for this property
This is a historic district. Buildings within its boundary are either contributing (they add to the district's significance) or non-contributing. Owners of contributing income-producing buildings can claim the 20% federal rehabilitation tax credit; homeowners should look at state credits. National Register districts impose no design review by themselves; a local historic district ordinance, if one exists, does (the difference explained).
General information, not legal or tax advice. Rules change; confirm with your State Historic Preservation Office or a qualified adviser.
Sources and further reading
- National Park Service, National Register of Historic Places database (snapshot May 2026), reference 96000058.
- Nomination form (PDF, National Archives) — catalog entry
- Wikipedia article (used for cross-checking only; text not reproduced here)
- Wikidata Q5141307
- This listing as JSON
Last updated October 2026. Found an error? See the editorial policy for how to report it.