Fisher School-High Street Historic District

Why it's listed
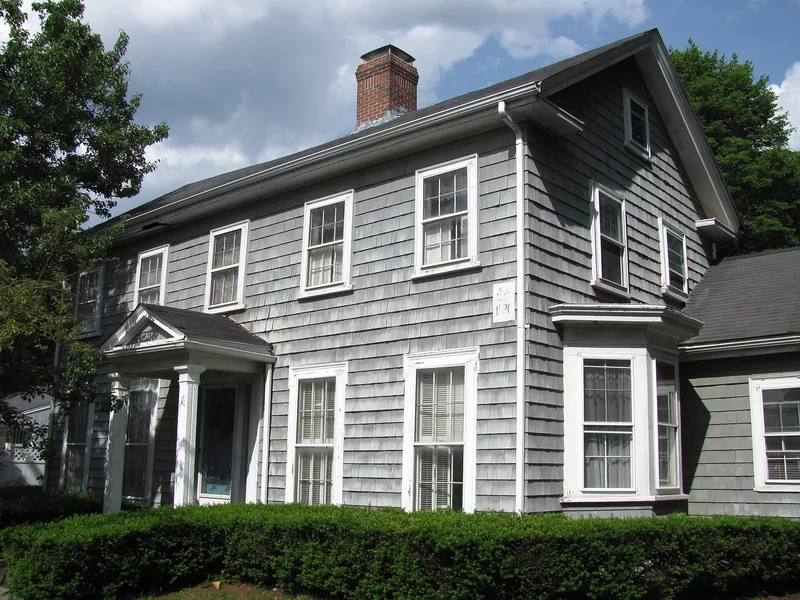
Along High Street in Westwood, Massachusetts, a small group of twenty contributing resources preserves the character of the former West Dedham village. Most are two-and-one-half-story, center-entrance houses from the first half of the nineteenth century, blending Federal and Greek Revival forms with later Italianate touches such as bracketed doorhoods and projecting bays. Several keep their attached barns. Institutional buildings include the First Baptist Church, whose timbers date to a 1731 meetinghouse reassembled in 1809 and moved again in 1989, and the 1845 one-room Fisher School, relocated to protect the town's last rural schoolhouse. The 1939 high school, now a middle school, adds a later chapter. The West Dedham Cemetery, in use since 1752, is enclosed by a wrought iron fence made in 1843 by Benjamin Tubbs at his foundry within the district. Together these resources illustrate architectural change and the community's development from 1752 to 1950.
Significance in brief: The district is argued to be significant for its architecture, showing the shift from Federal to Greek Revival styles with Italianate updates, and for community planning and development. It reflects the growth of West Dedham and Westwood through its homes, civic buildings, a cemetery dating to 1752, and an ironworker's fence from the Tubbs Foundry.
Machine-generated summary. This summary was generated by a language model from the official nomination document and has not been reviewed line by line by an editor. It may contain errors. Check the source document before relying on any detail. Source: nomination document (PDF) · National Archives catalog entry. NRHP reference 00000687, listed June 30, 2000. Summary generated October 2026 (model claude-sonnet-5-5, prompt v1.0-2026-10-29, confidence medium).
Key facts
| Address | 748-850; 751-823 High St., Westwood |
|---|---|
| County | Norfolk County |
| Listed | June 30, 2000 |
| Reference number | 00000687 |
| Resource type | District |
| Period of significance | 1752-1950 |
| Architect / builder | Benjamin H. Tubbs (builder of two houses; made the cemetery fence); Joseph Fisher (built the two-family house) |
| Architectural style | Federal, Greek Revival, Italianate, Colonial Revival |
| Criteria |
|
| Areas of significance | Architecture, Community Planning and Development |
| Level of significance | Local |
| Status (as stated in the nomination) | Houses, church, schools and cemetery remain in use; the Fisher School is being restored by the Westwood Historical Society after being moved. |
| Acreage | 40 |
| Coordinates | 42.22350, -71.22301 (NPS GIS) |
What listing means for this property
This is a historic district. Buildings within its boundary are either contributing (they add to the district's significance) or non-contributing. Owners of contributing income-producing buildings can claim the 20% federal rehabilitation tax credit; homeowners should look at state credits. National Register districts impose no design review by themselves; a local historic district ordinance, if one exists, does (the difference explained).
General information, not legal or tax advice. Rules change; confirm with your State Historic Preservation Office or a qualified adviser.
Sources and further reading
- National Park Service, National Register of Historic Places database (snapshot May 2026), reference 00000687.
- Nomination form (PDF, National Archives) — catalog entry
- Wikipedia article (used for cross-checking only; text not reproduced here)
- Wikidata Q5454840
- This listing as JSON
Last updated October 2026. Found an error? See the editorial policy for how to report it.