Norwood Memorial Municipal Building
Also known as: Norwood Town Hall

Why it's listed
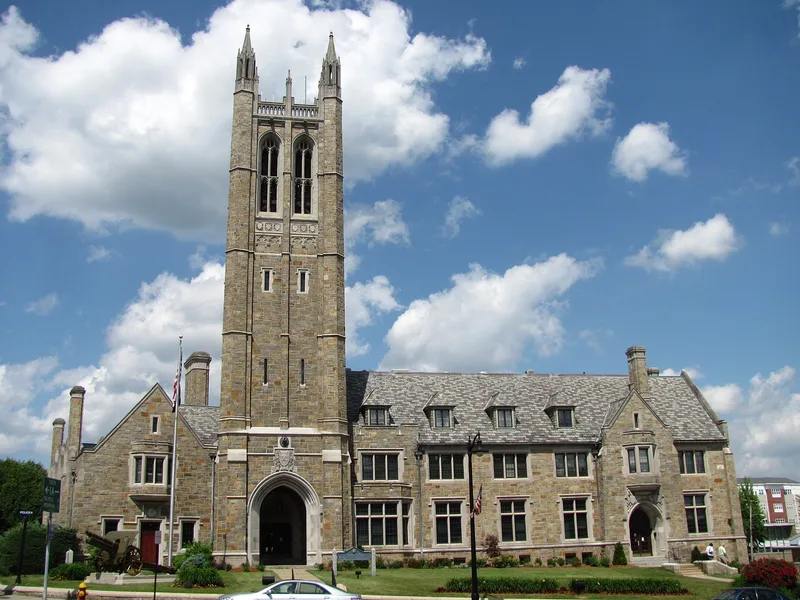
Norwood's municipal building, completed in 1928, combines a town hall, a memorial hall for citizens who died in World War I, and a 110-foot tower in a single L-shaped granite structure. Local architect William G. Upham designed it in a Late Gothic and Tudor Revival manner, using dressed Massachusetts granite, Indiana limestone trim and a slate roof. The tower holds a 50-bell carillon, and the memorial foyer carries tablets naming residents who died in wars from the Revolution onward. Sculptor Cyrus Edwin Dallin contributed stone figures at the north window, and Jean Jacques Hafner painted murals in the hall and stair hall. The building grew from George Willett's plan to reshape the town center, with grounds by landscape architect Arthur Shurcliff. Two other resources share the lot: a small stucco jail built in the late 19th century and used until 1964, and a Krupp-made German cannon given by the American Legion. The property was recognized for its local historical and architectural importance.
Significance in brief: The nomination argues it is a memorial to Norwood citizens who died in war and a key part of George Willett's plan to remake the town center. It is also a notable Late Gothic and Jacobethan Revival work by Upham, with sculpture by Cyrus Edwin Dallin, murals by Jean Jacques Hafner, grounds by Arthur Shurcliff and an early carillon. The lock-up is cited as a rare Victorian-era jail.
Machine-generated summary. This summary was generated by a language model from the official nomination document and has not been reviewed line by line by an editor. It may contain errors. Check the source document before relying on any detail. Source: nomination document (PDF) · National Archives catalog entry. NRHP reference 96001086, listed October 10, 1996. Summary generated October 2026 (model claude-sonnet-5-5, prompt v1.0-2026-10-29, confidence medium).
Key facts
| Address | 566 Washington St., Norwood |
|---|---|
| County | Norfolk County |
| Listed | October 10, 1996 |
| Reference number | 96001086 |
| Resource type | Building |
| Architect / builder | William G. Upham (architect) |
| Architectural style | Gothic Revival; Jacobethan (Late Gothic Revival and Tudor Revival) |
| Criteria |
|
| Areas of significance | Architecture, Art, Community Planning and Development, Politics/Government |
| Level of significance | Local |
| Status (as stated in the nomination) | Still used as town government offices and meeting hall; the lock-up has been adapted as a town garage and storage facility. |
| Acreage | 0.9 |
| Coordinates | 42.19485, -71.19996 (NPS GIS) |
What listing means for this property
For a publicly owned building or structure, listing mainly matters when federal funds, permits or licences are involved: projects then go through Section 106 review so effects on the property are considered. Listing also strengthens applications for preservation grants and, for leased income-producing uses, can enable the federal rehabilitation tax credit.
General information, not legal or tax advice. Rules change; confirm with your State Historic Preservation Office or a qualified adviser.
Sources and further reading
- National Park Service, National Register of Historic Places database (snapshot May 2026), reference 96001086.
- Nomination form (PDF, National Archives) — catalog entry
- Wikipedia article (used for cross-checking only; text not reproduced here)
- Wikidata Q7061632
- This listing as JSON
Last updated October 2026. Found an error? See the editorial policy for how to report it.