Brandeis University President's House
Also known as: Leland Powers House

Why it's listed
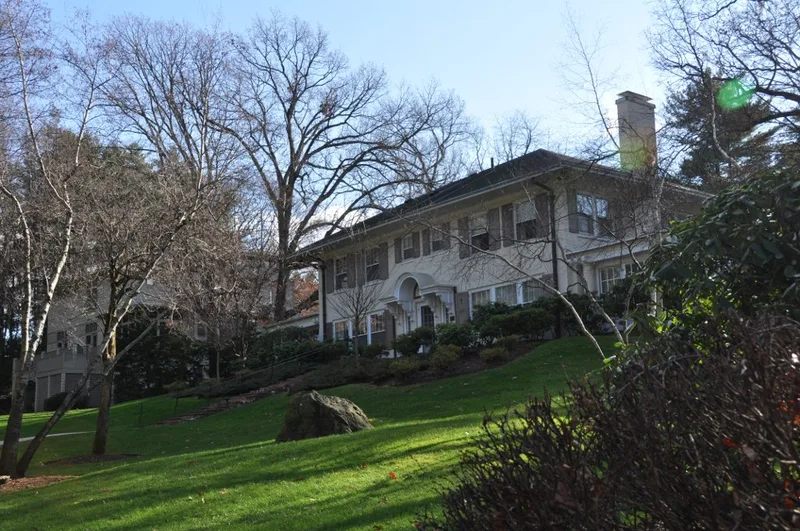
Set on a sloping 0.8-acre lot in Newtonville's Grove Hill Park, this two-story Craftsman house at 66 Beaumont Avenue was built for Leland Powers, an attorney and public servant. It has an L-plan, stucco walls under a wide hipped roof, bracketed rafter ends, flanking sun porches, a carved door bonnet and shutters with an unusual diamond-and-triangle cutout. Inside, gumwood paneling, a carved staircase and Grueby Faience fireplace tiles designed by Addison B. LeBoutellier reflect the Arts and Crafts movement. The house reflects the early 1900s suburban growth of Newton, a neighborhood subdivided in 1882 and 1895 but built up only after 1900. In 1948 it became the residence of Abram Leon Sachar, first president of Brandeis University, where he lived for more than forty years. The house served as a place for entertaining and fund-raising during the university's early years. It retains its original plan and Arts and Crafts character.
Significance in brief: The house is significant for community planning and development as part of Newton's early 20th century suburban growth, and for social history as the home of Leland Powers and then of Abram Leon Sachar, Brandeis University's founding president. It is also significant architecturally as a graceful example of Craftsman design with Arts and Crafts interior features. It is judged significant at the local level.
Machine-generated summary. This summary was generated by a language model from the official nomination document and has not been reviewed line by line by an editor. It may contain errors. Check the source document before relying on any detail. Source: nomination document (PDF) · National Archives catalog entry. NRHP reference 98000990, listed August 19, 1998. Summary generated October 2026 (model claude-sonnet-5-5, prompt v1.0-2026-10-29, confidence medium).
Key facts
| Address | 66 Beaumont Ave., Newton |
|---|---|
| County | Middlesex County |
| Listed | August 19, 1998 |
| Reference number | 98000990 |
| Resource type | Building |
| Period of significance | 1913-1920, 1948-1990 |
| Architect / builder | W. Northrop Dudley |
| Architectural style | Late 19th/Early 20th Century Movement: Expanded Bungalow/Craftsman style |
| Criteria |
|
| Areas of significance | Community Planning and Development, Education, Social History, Architecture |
| Level of significance | Local |
| Status (as stated in the nomination) | Still used as a single dwelling and for university functions; interior renovations in 1994 added accessibility and a catering kitchen. |
| Acreage | 0.9 |
| Coordinates | 42.26086, -71.19535 (NPS GIS) |
What listing means for this property
For a publicly owned building or structure, listing mainly matters when federal funds, permits or licences are involved: projects then go through Section 106 review so effects on the property are considered. Listing also strengthens applications for preservation grants and, for leased income-producing uses, can enable the federal rehabilitation tax credit.
General information, not legal or tax advice. Rules change; confirm with your State Historic Preservation Office or a qualified adviser.
Sources and further reading
- National Park Service, National Register of Historic Places database (snapshot May 2026), reference 98000990.
- Nomination form (PDF, National Archives) — catalog entry
- Wikipedia article (used for cross-checking only; text not reproduced here)
- Wikidata Q4956637
- This listing as JSON
Last updated October 2026. Found an error? See the editorial policy for how to report it.