Dedham Village Historic District
Also known as: Connecticut Corner; Franklin Square

Why it's listed
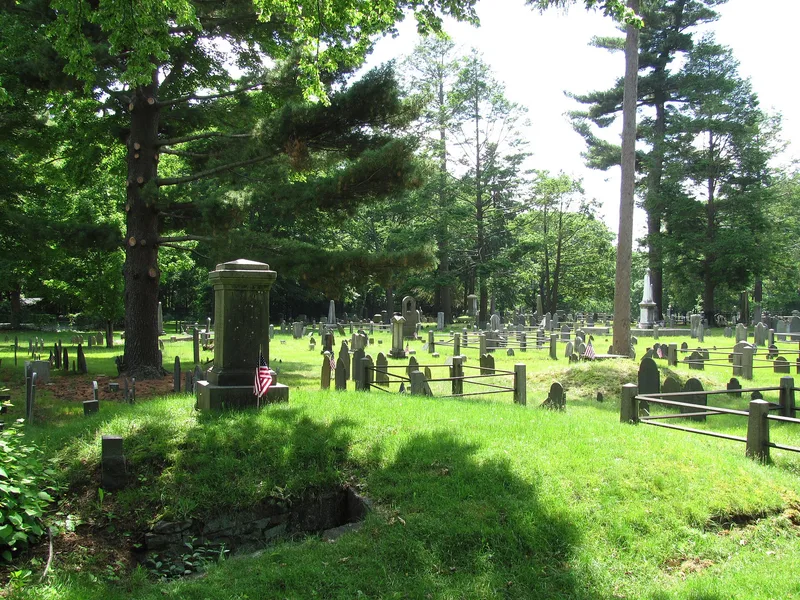
Dedham Village Historic District covers about 55 acres of the town's residential and institutional heart, along High Street, Court Street and the streets connecting them. It holds 247 contributing resources, mostly detached wood-frame houses in the Federal and Greek Revival styles, with Georgian and Colonial Revival examples as well. The oldest surviving fabric is a ca. 1680 ell on the Gay Tavern. Four churches, county courthouses, a registry of deeds, a former jail, a library and the historical society stand mainly near the High and Court intersection, where the first meetinghouse was built in 1638. Open spaces include the Great Common, Little Common, Franklin Square and the Village Cemetery, with gravestones from 1678. Development surged after Dedham became the county seat in 1793 and turnpikes were routed along Court and High Streets in 1802 and 1804. The district also includes the Norfolk County Courthouse, a National Historic Landmark.
Significance in brief: The district preserves the long-standing civic, religious and residential centre of Dedham, which has been the focus of the village since the 1638 meetinghouse. Its concentration of Federal and Greek Revival houses reflects the building boom that followed Dedham becoming Norfolk County seat in 1793 and the routing of turnpikes through the village. It also holds the county courthouses, churches and other institutional buildings, many architect-designed.
Machine-generated summary. This summary was generated by a language model from the official nomination document and has not been reviewed line by line by an editor. It may contain errors. Check the source document before relying on any detail. Source: nomination document (PDF) · National Archives catalog entry. NRHP reference 06000785, listed September 6, 2006. Summary generated October 2026 (model claude-sonnet-5-5, prompt v1.0-2026-10-29, confidence medium).
Key facts
| Address | Roughly bounded by High, Court, Washington, School Sts., Village AVe., and Chestnut St., Dedham |
|---|---|
| County | Norfolk County |
| Listed | September 6, 2006 |
| Reference number | 06000785 |
| Resource type | District |
| Architect / builder | Charles Bulfinch (reputed designer of Haven House); Howe and Van Brunt (early 20th-century alterations to Haven House) |
| Architectural style | Federal, Greek Revival, Colonial Revival, Georgian, Italianate, Romanesque Revival, Second Empire, Queen Anne, Classical Revival, Art Deco |
| Areas of significance | Architecture, Politics/Government, Transportation, Community Planning and Development, Religion, Social History, Commerce |
| Level of significance | Local |
| Status (as stated in the nomination) | Most buildings are detached residences, with an institutional core of churches, county buildings, a library and a historical society. Few historic buildings are noncontributing because of alterations. |
| Acreage | 55 |
| Coordinates | 42.24814, -71.17832 (NPS GIS) |
What listing means for this property
This is a historic district. Buildings within its boundary are either contributing (they add to the district's significance) or non-contributing. Owners of contributing income-producing buildings can claim the 20% federal rehabilitation tax credit; homeowners should look at state credits. National Register districts impose no design review by themselves; a local historic district ordinance, if one exists, does (the difference explained).
General information, not legal or tax advice. Rules change; confirm with your State Historic Preservation Office or a qualified adviser.
Sources and further reading
- National Park Service, National Register of Historic Places database (snapshot May 2026), reference 06000785.
- Nomination form (PDF, National Archives) — catalog entry
- Wikipedia article (used for cross-checking only; text not reproduced here)
- Wikidata Q5249778
- This listing as JSON
Last updated October 2026. Found an error? See the editorial policy for how to report it.