Elm Bank

Why it's listed
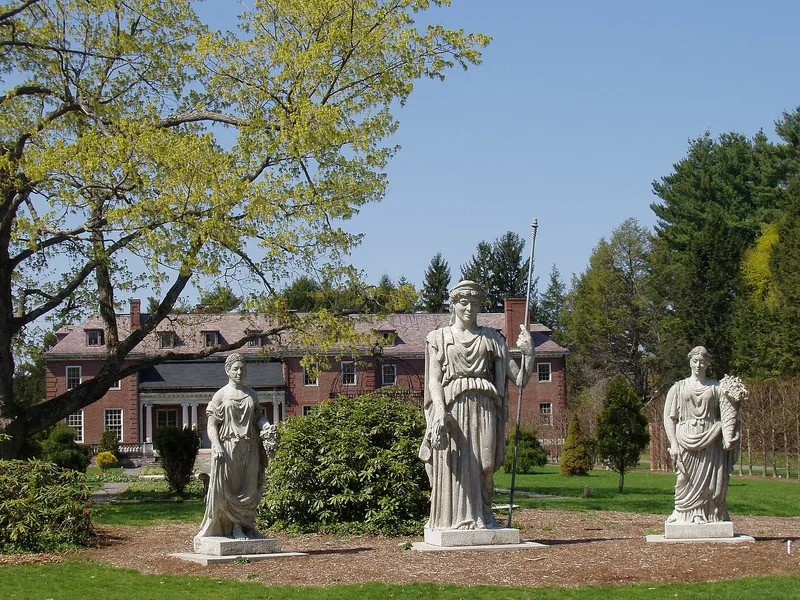
Elm Bank is a 182-acre estate on a peninsula formed by the Charles River, on the Dover-Wellesley border about 16 miles southwest of Boston. Its centerpiece is Baltzell House, a three-story brick Neo-Georgian mansion begun in 1907 for Alice Cheney Baltzell and Dr. William Hewson Baltzell. The New York firm Carrere and Hastings designed it with classical symmetry, Flemish bond brickwork, marble steps, a slate roof and richly ornamented interiors. It replaced an earlier Stick Style summer house built by her father, Benjamin P. Cheney. Surrounding the house are a brick carriage house, two Tudor Revival houses from about 1876, a boathouse, a garage, stone bridges and a tennis court. The Olmsted Brothers landscaped the grounds between 1914 and 1927, adding English and Oriental gardens, a stone-faced garden structure known as the Temple, and a canal bridge. Later owners included the Stigmatine Fathers and a vocational school, and the mansion has been vacant since 1981.
Significance in brief: The excerpt of the nomination available describes the estate of Alice Cheney Baltzell and Dr. William Hewson Baltzell, centered on a mansion designed by the prominent New York firm Carrere and Hastings. Its grounds were landscaped between 1914 and 1927 by the Olmsted Brothers, building on earlier Cheney family landscaping. The Section 8 significance statement is not included in the text provided, so this reflects the description section.
Machine-generated summary. This summary was generated by a language model from the official nomination document and has not been reviewed line by line by an editor. It may contain errors. Check the source document before relying on any detail. Source: nomination document (PDF) · National Archives catalog entry. NRHP reference 86003565, listed July 10, 1987. Summary generated October 2026 (model claude-sonnet-5-5, prompt v1.0-2026-10-29, confidence medium).
Key facts
| Address | Bounded by the Charles River to the W, N, and E, and the carriage path to the S, off 900 Washington St., Dover |
|---|---|
| County | Norfolk County |
| Listed | July 10, 1987 |
| Reference number | 86003565 |
| Resource type | District |
| Architect / builder | Carrere and Hastings (Baltzell House); Olmsted Brothers (landscaping) |
| Architectural style | Neo-Georgian (Baltzell House); Georgian Revival and Tudor Revival outbuildings |
| Areas of significance | Community Planning and Development, Landscape Architecture, Architecture, Social History |
| Level of significance | Local |
| Status (as stated in the nomination) | Baltzell House has stood vacant since 1981; the grounds are described as maturing and unattended, and the estate was most recently used by the Quinobin Regional Technical Vocational High School. |
| Acreage | 182 |
| Coordinates | 42.27728, -71.30311 (NPS GIS) |
What listing means for this property
This is a historic district. Buildings within its boundary are either contributing (they add to the district's significance) or non-contributing. Owners of contributing income-producing buildings can claim the 20% federal rehabilitation tax credit; homeowners should look at state credits. National Register districts impose no design review by themselves; a local historic district ordinance, if one exists, does (the difference explained).
Noted as vacant in the nomination. Nomination documents can be decades old; current status may differ. If you are considering buying an empty listed property, read the due-diligence checklist.
General information, not legal or tax advice. Rules change; confirm with your State Historic Preservation Office or a qualified adviser.
Sources and further reading
- National Park Service, National Register of Historic Places database (snapshot May 2026), reference 86003565.
- Nomination form (PDF, National Archives) — catalog entry
- Wikipedia article (used for cross-checking only; text not reproduced here)
- Wikidata Q991258
- This listing as JSON
Last updated October 2026. Found an error? See the editorial policy for how to report it.