Comfort Station

Why it's listed
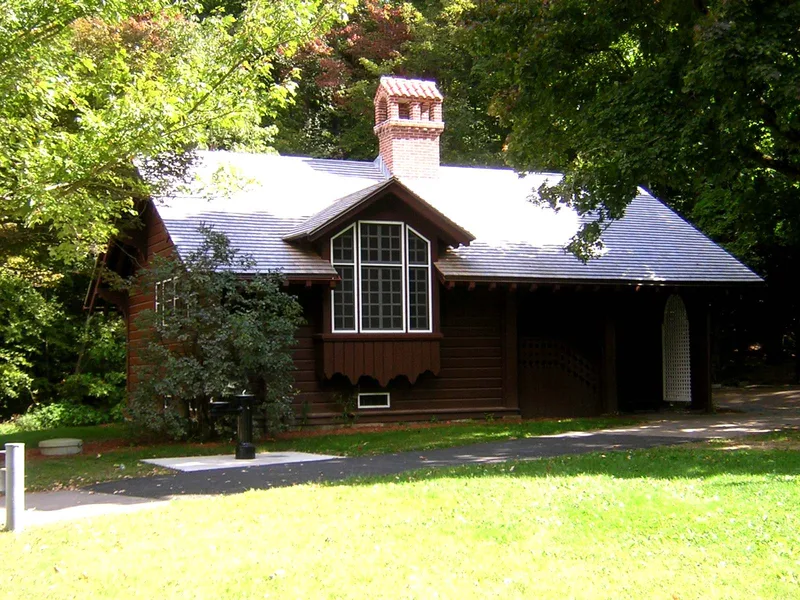
Built in 1904 for the Metropolitan District Commission, this small comfort station on Blue Hill Avenue in Milton served as public rest rooms within the Blue Hills Reservation. Designed by the firm Stickney & Austin, it is executed in the Swiss Chalet style, with wood planks laid horizontally as weatherboard on the exterior. The building was altered at an unknown date but has not been moved. Today one room serves as an office while the remainder is unused. Its importance rests on its place among the Blue Hills Reservation structures designed by Stickney & Austin, which together form a notable architectural ensemble. The nomination also remarks on the building's unusual charm, suggesting that its decorative character reflects a late Victorian tendency to disguise basic bodily functions behind polite euphemism. It is included as one component of the larger Blue Hills and Neponset River Reservations multiple resource area in Norfolk County.
Significance in brief: The nomination argues that, like other Blue Hills Reservation structures designed by Stickney & Austin, this small building belongs to an important architectural ensemble in the Blue Hills. It also describes the building as having an unusual charm. It is part of the Blue Hills and Neponset River Reservations multiple resource area.
Machine-generated summary. This summary was generated by a language model from the official nomination document and has not been reviewed line by line by an editor. It may contain errors. Check the source document before relying on any detail. Source: nomination document (PDF) · National Archives catalog entry. NRHP reference 80000658, listed September 25, 1980. Summary generated October 2026 (model claude-sonnet-5-5, prompt v1.0-2026-10-29, confidence medium).
Key facts
| Address | Blue Hill Ave., Milton |
|---|---|
| County | Norfolk County |
| Listed | September 25, 1980 |
| Reference number | 80000658 |
| Resource type | Building |
| Architect / builder | Stickney & Austin |
| Architectural style | Swiss Chalet |
| Areas of significance | Entertainment/Recreation, Architecture |
| Level of significance | State |
| Status (as stated in the nomination) | Present use is an office in one room, with the rest of the building unused. The form notes it has been altered at an unknown date and has not been moved. |
| Acreage | 0.9 |
| Coordinates | 42.21936, -71.11782 (NPS GIS) |
What listing means for this property
For an income-producing building, listing (individually or as a contributing building in a district) is the gateway to the 20% federal rehabilitation tax credit on qualified rehabilitation costs, often stackable with state credits. Work claiming the credit must follow the Secretary of the Interior's Standards and be approved in advance.
Listing does not restrict a private owner acting without federal money or permits; where federal funding or licensing is involved, Section 106 review applies.
General information, not legal or tax advice. Rules change; confirm with your State Historic Preservation Office or a qualified adviser.
Sources and further reading
- National Park Service, National Register of Historic Places database (snapshot May 2026), reference 80000658.
- Nomination form (PDF, National Archives) — catalog entry
- Wikipedia article (used for cross-checking only; text not reproduced here)
- Wikidata Q5151687
- This listing as JSON
Last updated October 2026. Found an error? See the editorial policy for how to report it.