Barnard, Parson, House

Why it's listed
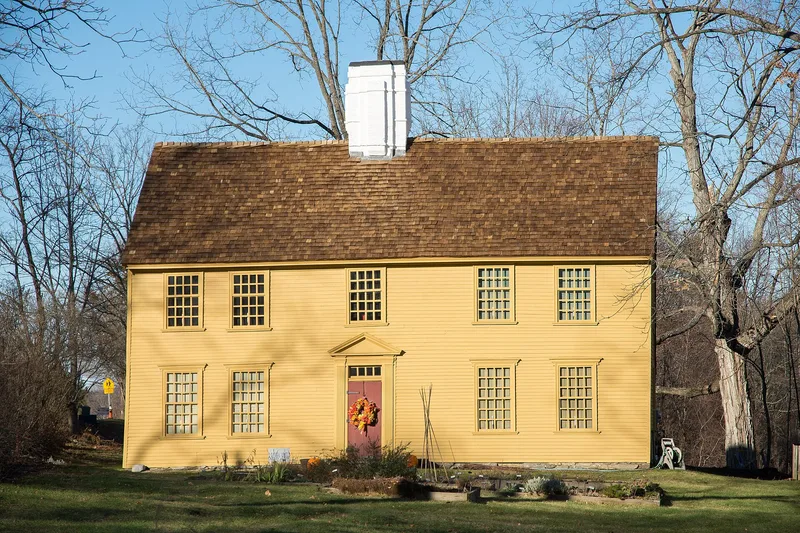
Built around 1715 in North Andover, Massachusetts, the Parson Barnard House is a two-story clapboard saltbox with a large central chimney and a south-facing front entrance framed by fluted pilasters and a simple pediment. It was long believed to be the home of poet Anne Bradstreet, but the house was built years after her death, on land once owned by her family. Its real importance lies in its link to local church and school life. The first three owners, Thomas Barnard, his son John, and William Symmes, were Harvard-trained ministers of the North Parish, and Simeon Putnam, a later owner, was the parish schoolmaster. The Bailey family held it from 1834 until 1950, when the North Andover Historical Society bought it. The house combines 17th-century medieval-rooted features with Renaissance elements and keeps much original interior paneling. A 1956 restoration removed a later porch, and the rooms are furnished to show changes in daily life across the 18th century.
Significance in brief: The house is tied to the religious and educational development of Andover, since its first three owners were Harvard-trained ministers of the North Parish and a later owner was the parish schoolmaster. It is also presented as an excellent example of a transitional phase in American architecture, combining 17th-century medieval-rooted features with Renaissance elements.
Machine-generated summary. This summary was generated by a language model from the official nomination document and has not been reviewed line by line by an editor. It may contain errors. Check the source document before relying on any detail. Source: nomination document (PDF) · National Archives catalog entry. NRHP reference 74000918, listed September 6, 1974. Summary generated October 2026 (model claude-sonnet-5-5, prompt v1.0-2026-10-29, confidence high).
Key facts
| Address | 179 Osgood St., North Andover |
|---|---|
| County | Essex County |
| Listed | September 6, 1974 |
| Reference number | 74000918 |
| Resource type | Building |
| Period of significance | 1715 |
| Architectural style | Saltbox; transitional between 17th-century medieval-rooted and 18th-century Renaissance elements |
| Areas of significance | Education, Architecture, Religion |
| Level of significance | Local |
| Status (as stated in the nomination) | Excellent condition; restored in 1956 and operated as a museum with rooms furnished to show 18th-century living conditions. |
| Acreage | 6.5 |
| Coordinates | 42.20565, -71.11756 (NPS GIS) |
What listing means for this property
National Register listing is honorary for a privately owned home: it does not by itself restrict what an owner may do with their own money, and it does not require public access. Restrictions come from local landmark or historic-district ordinances, which are separate (how they differ).
Owner-occupied houses are not eligible for the 20% federal rehabilitation tax credit, which applies to income-producing buildings, but many states offer credits for homeowners. Listing also opens the door to preservation easements and to buying a plaque. Start with what listing means for homeowners, renovating a listed house and selling one.
General information, not legal or tax advice. Rules change; confirm with your State Historic Preservation Office or a qualified adviser.
Sources and further reading
- National Park Service, National Register of Historic Places database (snapshot May 2026), reference 74000918.
- Nomination form (PDF, National Archives) — catalog entry
- Wikipedia article (used for cross-checking only; text not reproduced here)
- Wikidata Q7140018
- This listing as JSON
Last updated October 2026. Found an error? See the editorial policy for how to report it.