Washington Square Historic District

Why it's listed
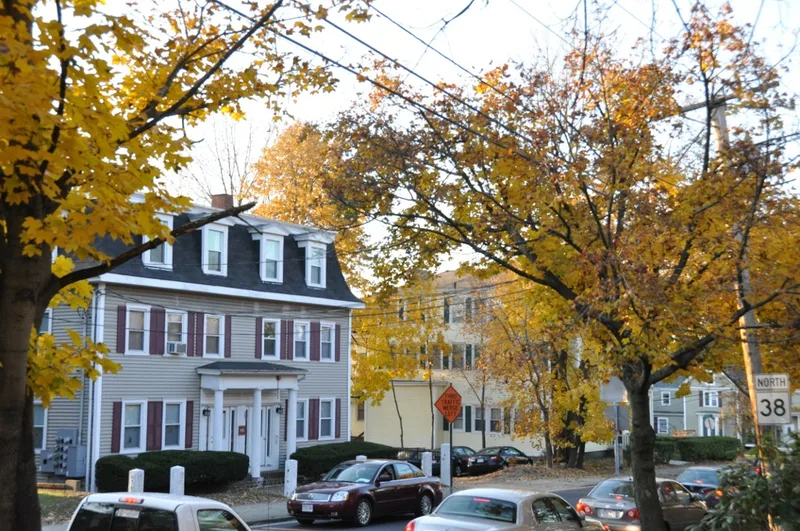
Washington Square Historic District is a neighborhood of 67 buildings on the west slope of Belvidere Hill, less than a mile from central Lowell, Massachusetts. Its boundaries follow an 1832 subdivision plan commissioned by brothers John and Thomas Nesmith and designed by landscape architect Alexander Wadsworth, who laid out tree-lined perpendicular streets and a small trapezoidal park. Nesmith Street, 60 feet wide, was the city's first boulevard. Most houses were built in the 1840s and 1850s. The majority are Italianate, the earliest examples of that style in Lowell, alongside Federal, Greek Revival, Second Empire, Stick and Queen Anne buildings. The John Nesmith House, built between 1841 and 1843, is a Greek Revival and Regency mansion. The neighborhood drew mill owners, agents, merchants and other prominent residents, making it the city's earliest fashionable address. The park was privately held until the city bought it in 1860. Many houses have been subdivided, but exteriors remain largely intact.
Significance in brief: The district retains integrity of location, design, setting, materials and workmanship. It was laid out by Alexander Wadsworth as one of Lowell's first subdivisions, and it became the city's earliest fashionable neighborhood, home to many prominent citizens. It also preserves a collection of mid-to-late nineteenth century residential styles, including Lowell's earliest Italianate houses.
Machine-generated summary. This summary was generated by a language model from the official nomination document and has not been reviewed line by line by an editor. It may contain errors. Check the source document before relying on any detail. Source: nomination document (PDF) · National Archives catalog entry. NRHP reference 82001995, listed August 11, 1982. Summary generated October 2026 (model claude-sonnet-5-5, prompt v1.0-2026-10-29, confidence high).
Key facts
| Address | Roughly bounded by Merrimack, Park, Andover, Oak, Harrison, and Willow Sts., Lowell |
|---|---|
| County | Middlesex County |
| Listed | August 11, 1982 |
| Reference number | 82001995 |
| Resource type | District |
| Period of significance | 1800-1899 (specific dates 1831-32) |
| Architect / builder | Alexander Wadsworth (park) |
| Architectural style | Federal, Greek Revival, Italianate, Regency, Second Empire, Stick and Queen Anne |
| Criteria |
|
| Areas of significance | Community Planning and Development, Architecture |
| Level of significance | Local |
| Status (as stated in the nomination) | Described as largely intact; many homes have been divided into smaller units but exteriors retain original siding and detail. Only one intrusion, a church, is noted. |
| Acreage | 16.5 |
| Within district | Washington Square Historic District (Boundary Increase) |
| Coordinates | 42.64242, -71.29744 (NPS GIS) |
What listing means for this property
This is a historic district. Buildings within its boundary are either contributing (they add to the district's significance) or non-contributing. Owners of contributing income-producing buildings can claim the 20% federal rehabilitation tax credit; homeowners should look at state credits. National Register districts impose no design review by themselves; a local historic district ordinance, if one exists, does (the difference explained).
General information, not legal or tax advice. Rules change; confirm with your State Historic Preservation Office or a qualified adviser.
Sources and further reading
- National Park Service, National Register of Historic Places database (snapshot May 2026), reference 82001995.
- Nomination form (PDF, National Archives) — catalog entry
- Wikipedia article (used for cross-checking only; text not reproduced here)
- Wikidata Q7972210
- This listing as JSON
Last updated October 2026. Found an error? See the editorial policy for how to report it.