Belvidere Hill Historic District
Also known as: See also:Lowell Locks and Canals Historic District NHL

Why it's listed
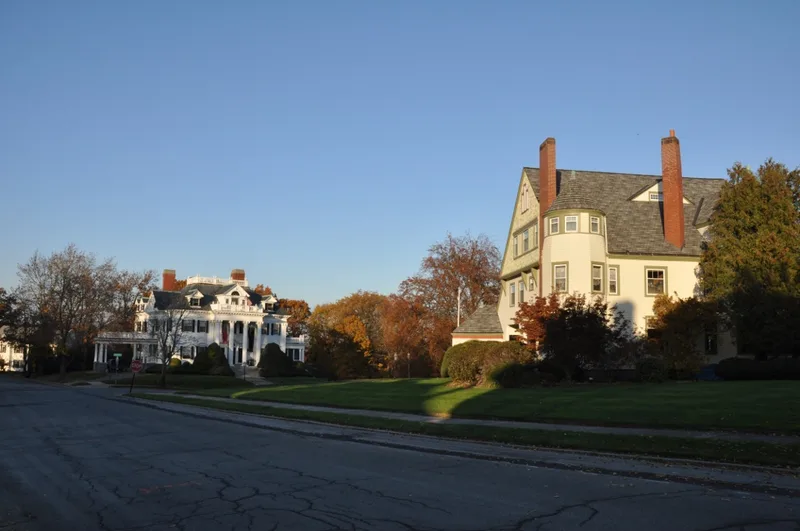
Belvidere Hill Historic District covers roughly 38 acres of steep hillside in Lowell, Massachusetts, between Nesmith Street and Belmont Avenue. Its 115 contributing resources are mainly houses and matching carriage houses, along with the Locks and Canals Reservoir, built in 1849 to supply water pressure for fire protection at the textile mills. Development began with the Pratt House of 1848-1849 and continued through the 1940s, as farmland was sold off in house lots. Grand homes line Nesmith Street, Fairmount Street and Belmont Avenue, while smaller houses fill the cross streets. The district was recognized for its link to Lowell's textile-driven prosperity, which supported a growing middle class and the city's wealthiest residents. It was also recognized for its range of architecture, including Italianate, Second Empire, Stick, Queen Anne, Shingle, Richardsonian Romanesque and Colonial Revival buildings. Its hilltop setting and consistent streetscapes keep much of the original character intact.
Significance in brief: The district is argued to be significant as Lowell's finest residential neighborhood, which grew as textile wealth created a new middle class and many of the city's wealthiest citizens between 1845 and 1910. It is also significant architecturally as a cohesive collection of styles from Italianate to Colonial Revival. It is described as the largest area in Lowell to retain so much of its original architectural character.
Machine-generated summary. This summary was generated by a language model from the official nomination document and has not been reviewed line by line by an editor. It may contain errors. Check the source document before relying on any detail. Source: nomination document (PDF) · National Archives catalog entry. NRHP reference 95000656, listed May 26, 1995. Summary generated October 2026 (model claude-sonnet-5-5, prompt v1.0-2026-10-29, confidence medium).
Key facts
| Address | Fairview, Talbot and Summit Sts. and parts of Nesmith, Mansur and Fairmount Sts. and Belmont Ave., Lowell |
|---|---|
| County | Middlesex County |
| Listed | May 26, 1995 |
| Reference number | 95000656 |
| Resource type | District |
| Period of significance | 1845-1945 |
| Architect / builder | Abel Atherton (Arthur Bonney Estate, 1883) |
| Architectural style | Late Victorian: Italianate, Second Empire, Queen Anne, Stick Style, Shingle Style, Romanesque; Late 19th & 20th Century Revivals: Colonial Revival |
| Criteria |
|
| Areas of significance | Architecture, Community Planning and Development |
| Level of significance | Local |
| Status (as stated in the nomination) | Properties are described as in good to excellent condition, with most showing only small changes to their historic appearance. Current uses are single and multiple dwellings. |
| Acreage | 38 |
| Coordinates | 42.63803, -71.29221 (NPS GIS) |
What listing means for this property
This is a historic district. Buildings within its boundary are either contributing (they add to the district's significance) or non-contributing. Owners of contributing income-producing buildings can claim the 20% federal rehabilitation tax credit; homeowners should look at state credits. National Register districts impose no design review by themselves; a local historic district ordinance, if one exists, does (the difference explained).
General information, not legal or tax advice. Rules change; confirm with your State Historic Preservation Office or a qualified adviser.
Sources and further reading
- National Park Service, National Register of Historic Places database (snapshot May 2026), reference 95000656.
- Nomination form (PDF, National Archives) — catalog entry
- Wikipedia article (used for cross-checking only; text not reproduced here)
- Wikidata Q816272
- This listing as JSON
Last updated October 2026. Found an error? See the editorial policy for how to report it.