Lowell Cemetery

Why it's listed
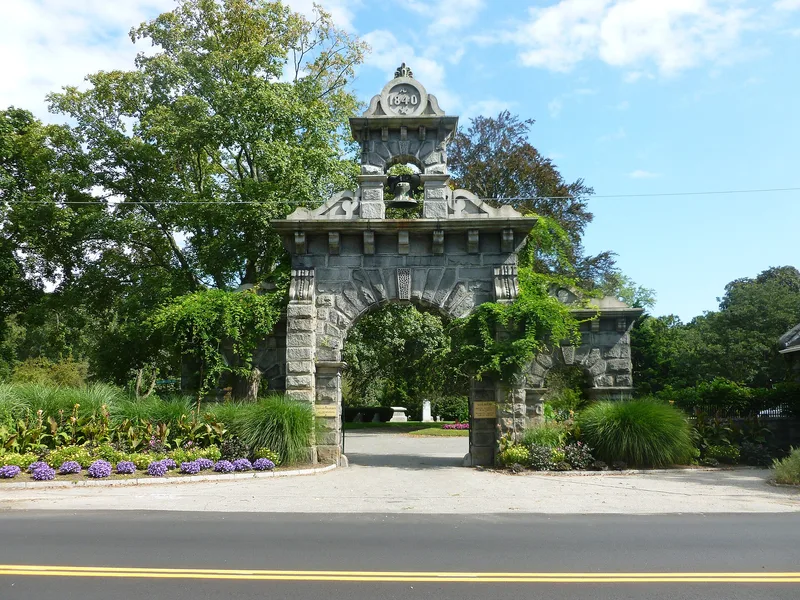
Lowell Cemetery, at 984 Lawrence Street, is a 73-acre burial ground laid out in 1841 on the southeast slope of Fort Hill above the Concord River. Civil engineer George P. Worcester designed its plan, combining straight avenues with curving paths that follow hills, ponds and open greens, in keeping with the rural cemetery movement of the mid-19th century. A granite main gate designed by C.W. Painter was erected in 1862, and the Belvidere Gate was added in 1905. Frederick Stickney designed the Gothic Revival Talbot Memorial Chapel, the Superintendent's Office and the Egyptian Revival Receiving Tomb. Mausoleums, obelisks, sarcophagi and sculpted monuments range from slate markers to works by Daniel Chester French's studio and Frank Elwell, including "The Mill Girl." The cemetery is still in use and keeps its original road layout. The nomination also notes prehistoric sites and the potential for further archaeological finds.
Significance in brief: The nomination presents it as a fine example of the mid-19th century rural cemetery movement, with a naturalistic landscape of curving roads, hilly terrain and mature plantings. It also holds architect-designed buildings, gates, mausoleums and monuments by local and nationally known sculptors and carvers. The nomination adds that it has archaeological potential for prehistoric and historic remains.
Machine-generated summary. This summary was generated by a language model from the official nomination document and has not been reviewed line by line by an editor. It may contain errors. Check the source document before relying on any detail. Source: nomination document (PDF) · National Archives catalog entry. NRHP reference 98000543, listed May 20, 1998. Summary generated October 2026 (model claude-sonnet-5-5, prompt v1.0-2026-10-29, confidence medium).
Key facts
| Address | 984 Lawrence St., Lowell |
|---|---|
| County | Middlesex County |
| Listed | May 20, 1998 |
| Reference number | 98000543 |
| Resource type | Site |
| Architect / builder | George P. Worcester (1841 plan); Butterfield and Clark (1850 survey); C.W. Painter (main gate); Frederick W. Stickney (chapel, office, receiving tomb) |
| Architectural style | Rural (garden) cemetery landscape; Gothic Revival, Egyptian Revival, neo-Classical and Art Deco structures and monuments |
| Areas of significance | Art, Architecture, Community Planning and Development, Landscape Architecture |
| Level of significance | Local |
| Status (as stated in the nomination) | Remains in active use, with new graves interspersed among earlier ones. |
| Acreage | 0.7 |
| Coordinates | 42.62785, -71.29467 (NPS GIS) |
What listing means for this property
Sites (archaeological sites, battlefields, landscapes) are often listed with a restricted address to protect them from looting or disturbance. Listing is honorary for private owners; federal undertakings on or near the site go through Section 106 review, and state laws may protect burials and artefacts regardless of listing.
General information, not legal or tax advice. Rules change; confirm with your State Historic Preservation Office or a qualified adviser.
Sources and further reading
- National Park Service, National Register of Historic Places database (snapshot May 2026), reference 98000543.
- Nomination form (PDF, National Archives) — catalog entry
- Wikipedia article (used for cross-checking only; text not reproduced here)
- Wikidata Q2075832
- This listing as JSON
Last updated October 2026. Found an error? See the editorial policy for how to report it.