US Post Office
Also known as: Federal Building

Why it's listed
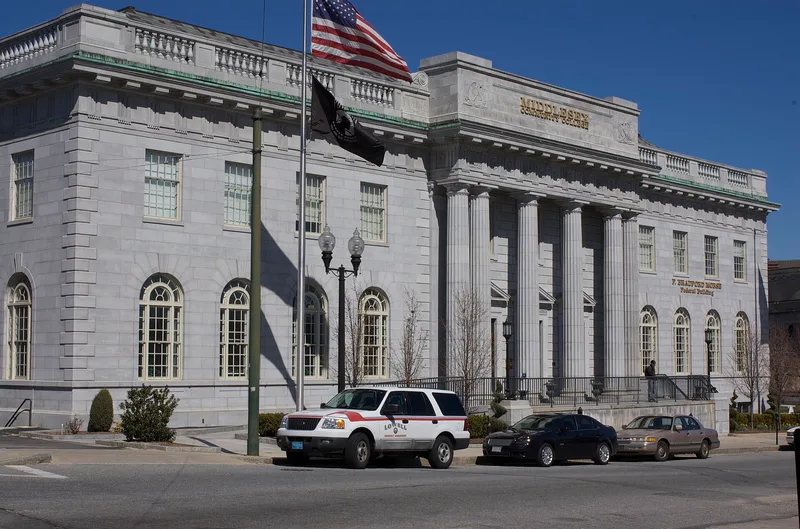
Standing at Kearney Square in Lowell, this three-story federal building was constructed beginning in 1930 as the city's main post office. Lowell native George Augustine Daidy designed it in the Neo-Classical style, with a granite front, terra cotta entablature and balustrade, a Doric central portico, round-arched first-floor windows with keystones, and corner quoins. It rises over three penstocks carrying water from the Concord River toward the Pawtucket Canal. The site earlier held a mansion house, rows of mill tenements, and a section of the Massachusetts Cotton Mills. The lobby keeps its marble walls, terrazzo floors, Doric columns and original light fixtures, though much of the rest of the interior has been altered for later federal offices, including a Veterans Administration clinic. The building was recognized as a locally significant example of Neo-Classical design and as an expression of federal public building policy of its time. Listing was intended to help keep it intact.
Significance in brief: The nomination argues the building is a locally significant example of Neo-Classical design by a Lowell-born architect. It also reflects federal policy of the era that public buildings be of lasting benefit and enduring character. The original fabric is intact, and the building is a focal point of the Kearney Square area.
Machine-generated summary. This summary was generated by a language model from the official nomination document and has not been reviewed line by line by an editor. It may contain errors. Check the source document before relying on any detail. Source: nomination document (PDF) · National Archives catalog entry. NRHP reference 86000373, listed March 10, 1986. Summary generated October 2026 (model claude-sonnet-5-5, prompt v1.0-2026-10-29, confidence high).
Key facts
| Address | 50 Kearny Sq., Lowell |
|---|---|
| County | Middlesex County |
| Listed | March 10, 1986 |
| Reference number | 86000373 |
| Resource type | Building |
| Period of significance | 1930 |
| Architect / builder | George Augustine Daidy (architect); Johnson and Melloy of Lowell (contractor) |
| Architectural style | Neo-Classical |
| Criteria |
|
| Areas of significance | Architecture |
| Level of significance | Local |
| Status (as stated in the nomination) | Described as in good condition and used as a Federal Building, mainly a Veterans Administration Clinic with other federal agencies; the interior is largely altered except the lobby. The government has determined it will be disposed of in the future. |
| Acreage | 0.9 |
| Within district | Lowell National Historical Park |
| Coordinates | 42.64542, -71.30611 (NPS GIS) |
What listing means for this property
For a publicly owned building or structure, listing mainly matters when federal funds, permits or licences are involved: projects then go through Section 106 review so effects on the property are considered. Listing also strengthens applications for preservation grants and, for leased income-producing uses, can enable the federal rehabilitation tax credit.
General information, not legal or tax advice. Rules change; confirm with your State Historic Preservation Office or a qualified adviser.
Sources and further reading
- National Park Service, National Register of Historic Places database (snapshot May 2026), reference 86000373.
- Nomination form (PDF, National Archives) — catalog entry
- Wikipedia article (used for cross-checking only; text not reproduced here)
- Wikidata Q5423831
- This listing as JSON
Last updated October 2026. Found an error? See the editorial policy for how to report it.