Trinity Episcopal Church
Also known as: Trinity Church

Why it's listed
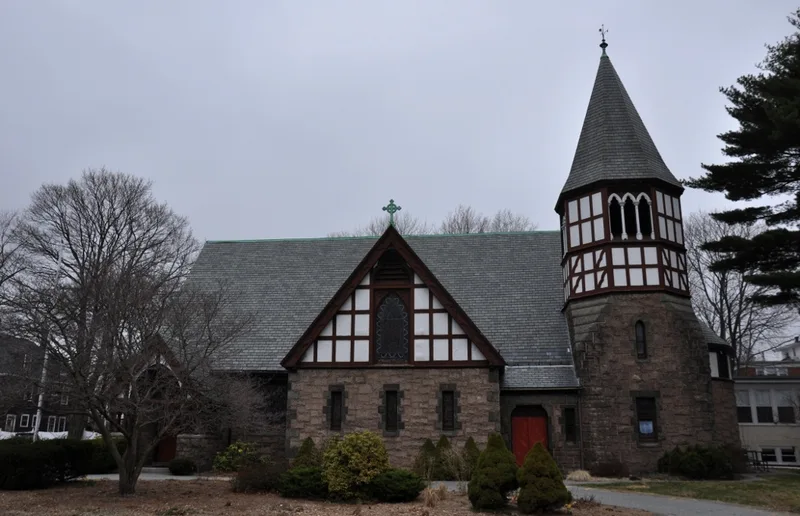
Trinity Episcopal Church occupies a corner lot on West Emerson Street in Melrose, about seven miles north of Boston. The building combines an 1886 granite church in the English Revival style, a 1936 shingle-clad parish house, and a plain stucco addition from 1956. Boston architect Charles Brigham of Sturgis & Brigham designed the church, which replaced an 1860 timber building on the same site after a bequest from parishioner Catherine Louis Tyer. Its features include a gabled entrance portico, half-timbered gables, a conical-roofed bell tower, and a carved stone from Melrose Abbey in Scotland. The parish house replaced one lost to fire in 1936. The church was the first Episcopal church built in the Melrose area, and its members and clergy helped establish parishes in Malden, Wakefield and Saugus. It was listed for its role in the community's growth as a railroad suburb and for its well-preserved architecture.
Significance in brief: The nomination cites Criterion A for the church's social history and ties to Melrose's growth as a Boston suburb, including its role in founding nearby Episcopal parishes. Under Criterion C, it is a well-preserved late 19th century English Revival church paired with a compatible Shingle Style parish house. It is of local significance.
Machine-generated summary. This summary was generated by a language model from the official nomination document and has not been reviewed line by line by an editor. It may contain errors. Check the source document before relying on any detail. Source: nomination document (PDF) · National Archives catalog entry. NRHP reference 95000660, listed May 26, 1995. Summary generated October 2026 (model claude-sonnet-5-5, prompt v1.0-2026-10-29, confidence high).
Key facts
| Address | 131 W. Emerson St., Melrose |
|---|---|
| County | Middlesex County |
| Listed | May 26, 1995 |
| Reference number | 95000660 |
| Resource type | Building |
| Period of significance | 1886-1945 |
| Architect / builder | Charles Brigham (church; builders Miller & Ladd); William H. Smith (1936 parish house; contractor Malcolm Fillmore); Collens, Willis & Bechonert (1956 addition) |
| Architectural style | Late Victorian: Shingle Style; Late 19th & 20th Century Revivals: English Revival |
| Criteria |
|
| Areas of significance | Religion, Social History, Architecture |
| Level of significance | Local |
| Status (as stated in the nomination) | Still used as a church and church school, with offices, a thrift shop and a food pantry in the parish house and addition. |
| Acreage | 0.9 |
| Coordinates | 42.45945, -71.06874 (NPS GIS) |
What listing means for this property
Religious properties are listed for their architectural or historical significance, not their religious use. Listing is honorary and does not restrict the congregation's use of the building. The federal rehabilitation credit is generally unavailable unless part of the building is income-producing; some state programmes and preservation grants do cover religious buildings. Federal funding or permits trigger Section 106 review.
General information, not legal or tax advice. Rules change; confirm with your State Historic Preservation Office or a qualified adviser.
Sources and further reading
- National Park Service, National Register of Historic Places database (snapshot May 2026), reference 95000660.
- Nomination form (PDF, National Archives) — catalog entry
- Wikipedia article (used for cross-checking only; text not reproduced here)
- Wikidata Q7842761
- This listing as JSON
Last updated October 2026. Found an error? See the editorial policy for how to report it.