Melrose Public Library

Why it's listed
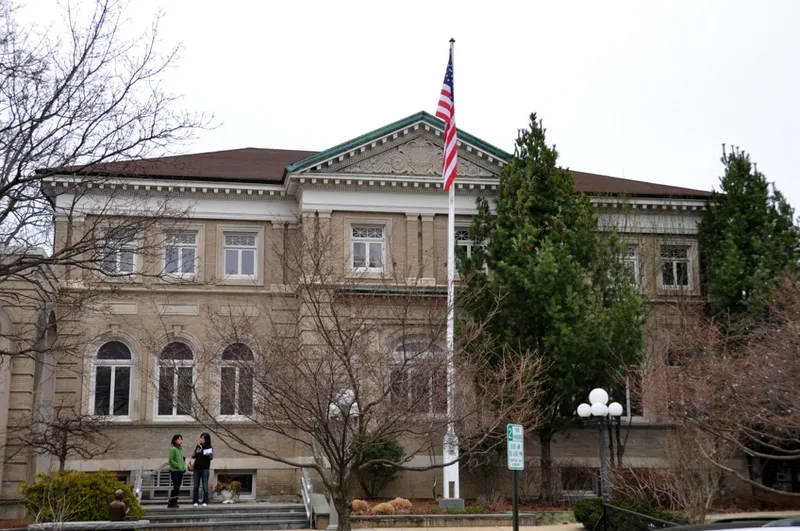
Melrose Public Library, at West Emerson Street and Lake Avenue, combines a Neoclassical building from 1904 with a one-story addition from 1963. Penn Varney of Lynn won a design competition among sixteen applicants, and Andrew Carnegie's gift of $25,000 covered about 80 percent of the construction cost. The T-shaped original is built of limestone-colored brick with Indiana limestone trim, a projecting pavilion with a pediment, arcaded windows and Ionic pilasters. Inside, arches, a curved staircase with wrought-iron balusters and a skylit reception area survive. The library was founded in 1871 and had outgrown rented space in the Town Hall and the YMCA. The nomination values it for reflecting Melrose's growth as a suburb of Boston and local interest in art and history, and as a rare Neoclassical civic building in the city. The 1963 addition, funded by a bequest from benefactor Felix Gendrot, carries stained glass by the Burnhams.
Significance in brief: The nomination argues the library is significant under Criterion A for its role in Melrose's community life, as a growing suburb sought a substantial library that also fostered local interest in art, music and local history. It is significant under Criterion C as a Neoclassical civic building, one of the few non-residential buildings in Melrose to use such motifs. The 1963 addition came after the period of significance but is credited with keeping the building in its intended use.
Machine-generated summary. This summary was generated by a language model from the official nomination document and has not been reviewed line by line by an editor. It may contain errors. Check the source document before relying on any detail. Source: nomination document (PDF) · National Archives catalog entry. NRHP reference 88000909, listed June 23, 1988. Summary generated October 2026 (model claude-sonnet-5-5, prompt v1.0-2026-10-29, confidence high).
Key facts
| Address | 63 W. Emerson St., Melrose |
|---|---|
| County | Middlesex County |
| Listed | June 23, 1988 |
| Reference number | 88000909 |
| Resource type | Building |
| Period of significance | 1904-1930 |
| Architect / builder | Penn Varney (architect); George M. Tufts (general contractor, 1904). 1963 addition: Valtz & Kimberly (architects), Louis Grande & Sons, Inc. (contractor) |
| Architectural style | Late 19th and 20th Century Revivals: Classical Revival (Neoclassical) |
| Criteria |
|
| Areas of significance | Community Planning and Development, Architecture |
| Level of significance | Local |
| Status (as stated in the nomination) | Still in use as a library, with a museum area on the second floor of the 1904 building. |
| Acreage | 0.9 |
| Coordinates | 42.45931, -71.06667 (NPS GIS) |
What listing means for this property
For a publicly owned building or structure, listing mainly matters when federal funds, permits or licences are involved: projects then go through Section 106 review so effects on the property are considered. Listing also strengthens applications for preservation grants and, for leased income-producing uses, can enable the federal rehabilitation tax credit.
General information, not legal or tax advice. Rules change; confirm with your State Historic Preservation Office or a qualified adviser.
Sources and further reading
- National Park Service, National Register of Historic Places database (snapshot May 2026), reference 88000909.
- Nomination form (PDF, National Archives) — catalog entry
- Wikipedia article (used for cross-checking only; text not reproduced here)
- Wikidata Q6813679
- This listing as JSON
Last updated October 2026. Found an error? See the editorial policy for how to report it.