Tewksbury State Hospital
Also known as: State Almhouse and Infirmary

Why it's listed
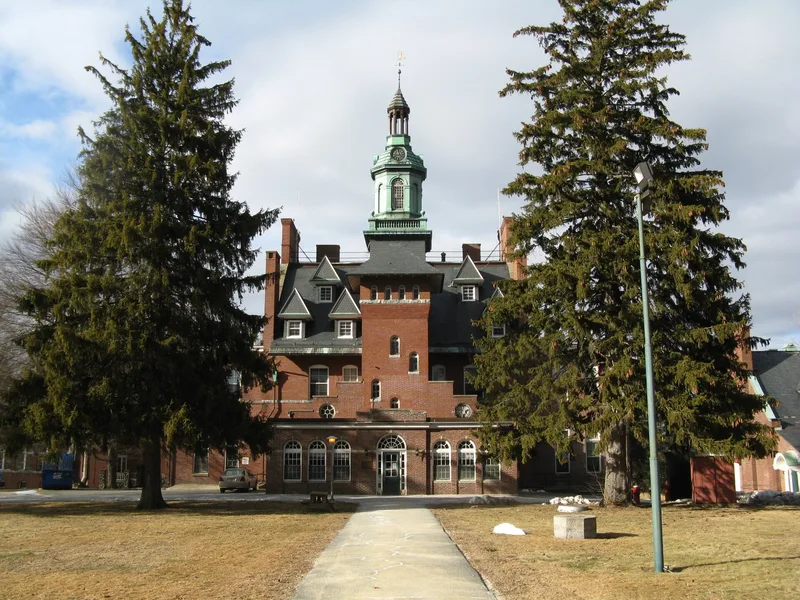
Tewksbury State Hospital occupies a campus on East Street in Tewksbury, Massachusetts, that began as one of three state almshouses opened in 1854. The almshouse was created after a wave of Irish immigration overwhelmed town poorhouses, and it admitted more than 2,000 paupers in its first year. Its original wooden buildings were later replaced. Around 1900 the site was enlarged and converted into a hospital and infirmary. Most surviving buildings date from the early twentieth century, including the 1894 Queen Anne Administration Building and the 1901 Male Asylum, both designed by Boston architect John A. Fox. Red brick walls, fieldstone foundations and slate roofs unify the varied styles. The grounds keep the nineteenth-century almshouse quadrangle, fieldstone pools, mature trees, farm fields and woodland. The district was listed for its architecture, landscape and role in the state's care of the poor and mentally ill. Later parking lots and the 1962 Saunders Building detract in places.
Significance in brief: The campus illustrates the evolution of Massachusetts public care for the poor, from an 1854 almshouse built in response to Irish immigration to a hospital and infirmary for the chronically ill and insane. It has many well-designed buildings, several by Boston architect John A. Fox, and retains its landscapes and agricultural setting. It offers more variety in style and period than most campuses in the state hospital system.
Machine-generated summary. This summary was generated by a language model from the official nomination document and has not been reviewed line by line by an editor. It may contain errors. Check the source document before relying on any detail. Source: nomination document (PDF) · National Archives catalog entry. NRHP reference 93001486, listed January 21, 1994. Summary generated October 2026 (model claude-sonnet-5-5, prompt v1.0-2026-10-29, confidence medium).
Key facts
| Address | Jct. of East and Livingston Sts., Tewksbury |
|---|---|
| County | Middlesex County |
| Listed | January 21, 1994 |
| Reference number | 93001486 |
| Resource type | District |
| Architect / builder | John A. Fox (Boston architect); G. C. Adams, probably George C. Adams of Lawrence (Chapel) |
| Architectural style | Late Victorian (Queen Anne, Romanesque); Late 19th & 20th Century Revivals (Colonial, Classical, Tudor); Craftsman; Federal |
| Areas of significance | Health/Medicine, Architecture, Social History, Agriculture |
| Level of significance | State, Local |
| Status (as stated in the nomination) | Current function is listed as vacant. Historic buildings changed little until 1992, when new patients arrived; some alterations and a large 1962 building are noncontributing. |
| Acreage | 800 |
| Coordinates | 42.60851, -71.21376 (NPS GIS) |
What listing means for this property
This is a historic district. Buildings within its boundary are either contributing (they add to the district's significance) or non-contributing. Owners of contributing income-producing buildings can claim the 20% federal rehabilitation tax credit; homeowners should look at state credits. National Register districts impose no design review by themselves; a local historic district ordinance, if one exists, does (the difference explained).
General information, not legal or tax advice. Rules change; confirm with your State Historic Preservation Office or a qualified adviser.
Sources and further reading
- National Park Service, National Register of Historic Places database (snapshot May 2026), reference 93001486.
- Nomination form (PDF, National Archives) — catalog entry
- Wikipedia article (used for cross-checking only; text not reproduced here)
- Wikidata Q7707206
- This listing as JSON
Last updated October 2026. Found an error? See the editorial policy for how to report it.