Bradlee School

Why it's listed
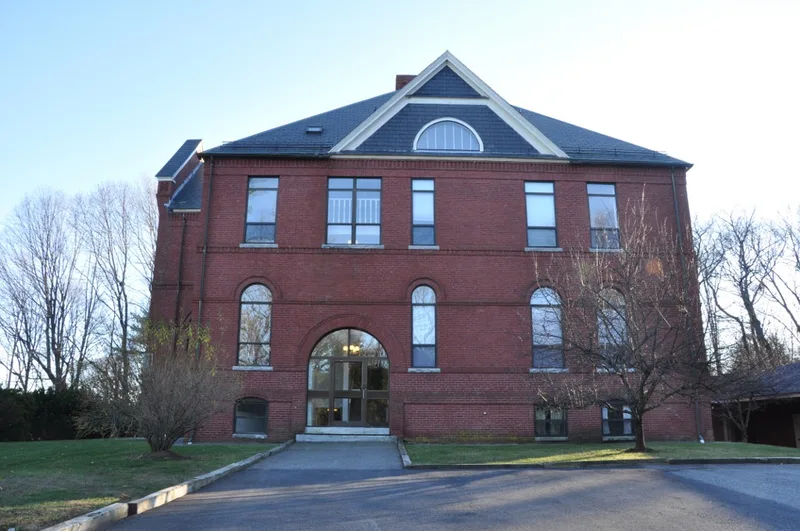
Bradlee School is a brick schoolhouse at 147 Andover Street in Ballardvale, Andover, built in 1889 and 1890 from designs by Lawrence architect George G. Adams at a cost of $14,350. It combines Queen Anne and Romanesque elements: an irregular mass, very steep hipped roofs, a gabled pavilion with decorative corbelling, brick belt courses with terra cotta ornament, round-headed first-floor windows, granite sills and arched entries. It occupies a hilltop setting that adds to its imposing effect. The 1890 school committee report called it a credit to the place and the start of a new era for local education, and it was then the only school supplied with town water. Originally the Ballardvale School, it was named in 1894 for Josiah Putnam Bradlee, a mill proprietor and benefactor of the community. The building is valued for its link to Ballardvale's development and as a fine example of late Victorian civic architecture that retains its original character.
Significance in brief: The nomination argues the school is significant for its ties to the development of the Ballardvale community and as an excellent example of late Victorian civic architecture. It retains integrity of design, materials, workmanship and setting. Reviewers accepted it under Criterion C and found the education case under Criterion A insufficiently documented.
Machine-generated summary. This summary was generated by a language model from the official nomination document and has not been reviewed line by line by an editor. It may contain errors. Check the source document before relying on any detail. Source: nomination document (PDF) · National Archives catalog entry. NRHP reference 82004829, listed June 10, 1982. Summary generated October 2026 (model claude-sonnet-5-5, prompt v1.0-2026-10-29, confidence medium).
Key facts
| Address | 147 Andover St., Andover |
|---|---|
| County | Essex County |
| Listed | June 10, 1982 |
| Reference number | 82004829 |
| Resource type | Building |
| Architect / builder | George G. Adams |
| Architectural style | Queen Anne/Romanesque |
| Criteria |
|
| Areas of significance | Architecture |
| Level of significance | State |
| Status (as stated in the nomination) | Listed as vacant and owned by the Town of Andover on the 1980 survey form; original use was a school. |
| Acreage | 1.1 |
| Coordinates | 42.63054, -71.16196 (NPS GIS) |
What listing means for this property
For a publicly owned building or structure, listing mainly matters when federal funds, permits or licences are involved: projects then go through Section 106 review so effects on the property are considered. Listing also strengthens applications for preservation grants and, for leased income-producing uses, can enable the federal rehabilitation tax credit.
Noted as vacant in the nomination. Nomination documents can be decades old; current status may differ. If you are considering buying an empty listed property, read the due-diligence checklist.
General information, not legal or tax advice. Rules change; confirm with your State Historic Preservation Office or a qualified adviser.
Sources and further reading
- National Park Service, National Register of Historic Places database (snapshot May 2026), reference 82004829.
- Nomination form (PDF, National Archives) — catalog entry
- Wikipedia article (used for cross-checking only; text not reproduced here)
- Wikidata Q4954823
- This listing as JSON
Last updated October 2026. Found an error? See the editorial policy for how to report it.