St. George Antiochian Orthodox Church
Also known as: French Congregational Church; French Protestant Church; St. George Syrian Orthodox Church

Why it's listed
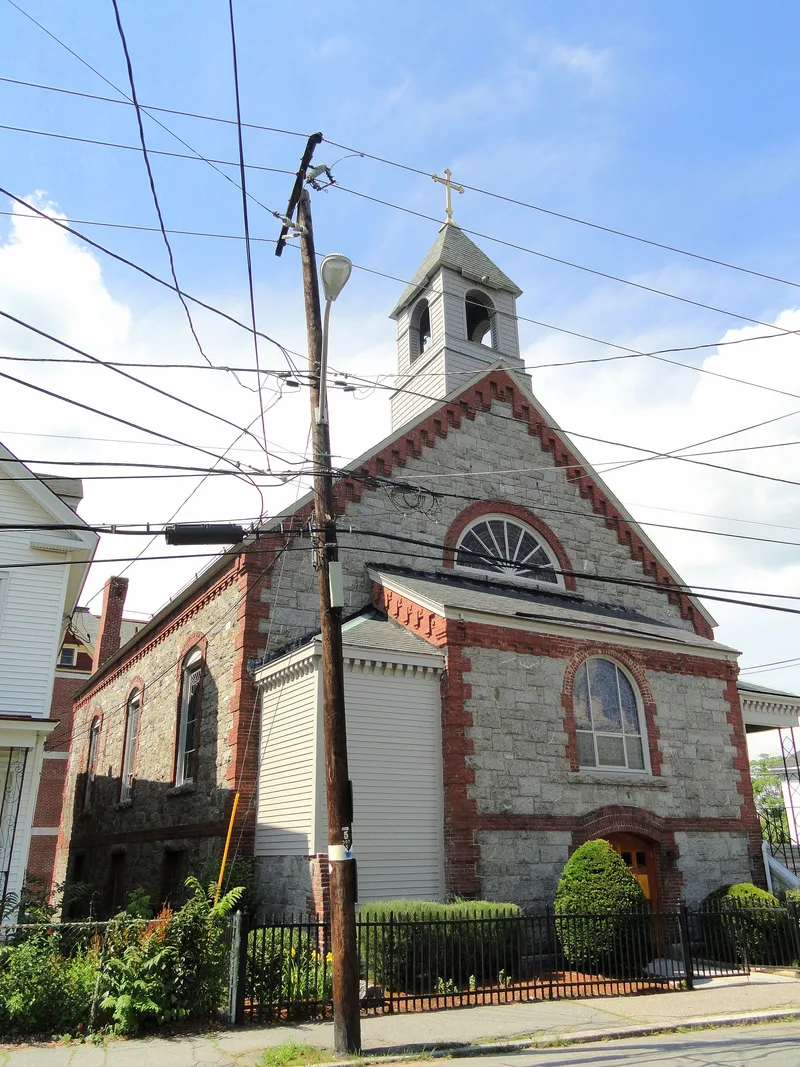
Built in 1881 on a small lot at Bowers and Fletcher streets in Lowell's Acre neighborhood, this granite church was first home to the French Congregational Church, serving French Canadian Protestants. Its square-cut granite walls carry red brick arches, corbels, quoins and a belt course in a Victorian Romanesque manner, and a shingled wooden belfry rises from the gable. The architect is unknown, though contractor William H. Wiggin was credited in newspapers. Romanesque detailing was uncommon among Lowell's Congregational churches, which usually chose classical or Gothic styles, and may reflect the stone parish churches of Eastern Canada. The building was dedicated as a Syrian Orthodox church in 1919 and has remained a place of worship. Inside are an oak iconostasis built in 1918, painted icons and frescoes, Bavarian crystal chandeliers and a 1925 bell. Its architecture, its role in the community and its religious history support its listing.
Significance in brief: The nomination argues the church is significant under Criteria A and C, with areas of significance including Architecture, Community Development and Religion. It was built for Lowell's French Canadian Protestant congregation, and its Romanesque ornamentation was unusual among the city's Congregational churches. It later became a Syrian/Antiochian Orthodox parish, preserving a richly iconographic interior.
Machine-generated summary. This summary was generated by a language model from the official nomination document and has not been reviewed line by line by an editor. It may contain errors. Check the source document before relying on any detail. Source: nomination document (PDF) · National Archives catalog entry. NRHP reference 08000507, listed June 10, 2008. Summary generated October 2026 (model claude-sonnet-5-5, prompt v1.0-2026-10-29, confidence medium).
Key facts
| Address | 61 Bowers St., Lowell |
|---|---|
| County | Middlesex County |
| Listed | June 10, 2008 |
| Reference number | 08000507 |
| Resource type | Building |
| Architect / builder | Architect unknown; builder William H. Wiggin credited in newspaper accounts but unverified; iconostasis built by carpenter Arthur Déziel (1918) |
| Architectural style | Late Victorian: Romanesque |
| Criteria |
|
| Areas of significance | Architecture, Community Planning and Development, Religion |
| Level of significance | Local |
| Status (as stated in the nomination) | Still used as a religious facility; the interior is described as in good condition and retaining historic integrity. |
| Acreage | 0.9 |
| Within district | Lowell National Historical Park |
| Coordinates | 42.64762, -71.32406 (NPS GIS) |
What listing means for this property
Religious properties are listed for their architectural or historical significance, not their religious use. Listing is honorary and does not restrict the congregation's use of the building. The federal rehabilitation credit is generally unavailable unless part of the building is income-producing; some state programmes and preservation grants do cover religious buildings. Federal funding or permits trigger Section 106 review.
General information, not legal or tax advice. Rules change; confirm with your State Historic Preservation Office or a qualified adviser.
Sources and further reading
- National Park Service, National Register of Historic Places database (snapshot May 2026), reference 08000507.
- Nomination form (PDF, National Archives) — catalog entry
- Wikipedia article (used for cross-checking only; text not reproduced here)
- Wikidata Q7588191
- This listing as JSON
Last updated October 2026. Found an error? See the editorial policy for how to report it.