Bowers, Jonathan, House
Also known as: Round House; the Castle

Why it's listed
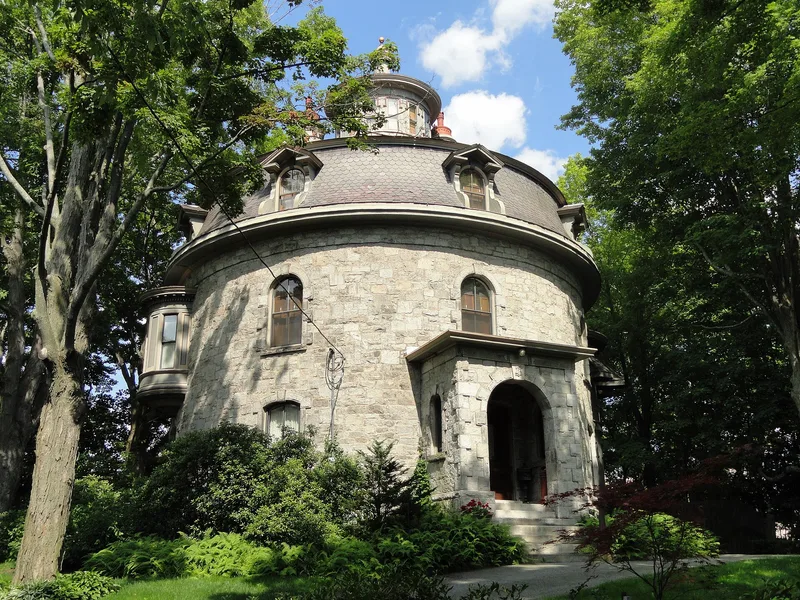
Perched near the top of a small hill less than half a mile from the Merrimack River in Lowell, this round granite house was completed in 1872 by Jonathan Bowers, a mill owner and amusement park proprietor. Known locally as the Round House or The Castle, it is forty feet in diameter with eighteen-inch walls, a mansard roof clad in fish-scale shingles, and a walk-around cupola reached by a central spiral staircase. The granite came from Bowers' quarry in Tyngsboro, and carpenters from his mill cut the interior woodwork. The house cost $30,000 and was built for his daughter's wedding reception. Later occupants included a grain merchant, a plumbing dealer, a French society called Club Lafayette, and Bowers' grandson, legislator Victor Jewett, who used it for law offices. Empty from 1965 to 1971, it has since been under interior restoration, while the exterior remains virtually unaltered. Its unusual design and its link to Bowers account for its listing.
Significance in brief: The nomination argues the house is significant for its unique architectural design and as the home of a well-known local mill owner. Bowers built it for his daughter's wedding reception using granite from his own quarry and woodwork from his own mill. The exterior remains virtually unaltered.
Machine-generated summary. This summary was generated by a language model from the official nomination document and has not been reviewed line by line by an editor. It may contain errors. Check the source document before relying on any detail. Source: nomination document (PDF) · National Archives catalog entry. NRHP reference 76000253, listed June 18, 1976. Summary generated October 2026 (model claude-sonnet-5-5, prompt v1.0-2026-10-29, confidence high).
Key facts
| Address | 58 Wannalancit St., Lowell |
|---|---|
| County | Middlesex County |
| Listed | June 18, 1976 |
| Reference number | 76000253 |
| Resource type | Building |
| Period of significance | 1872 |
| Architect / builder | Builder: Jonathan Bowers (architect unknown) |
| Architectural style | Second Empire |
| Areas of significance | Industry, Architecture |
| Level of significance | Local |
| Status (as stated in the nomination) | Private residence; abandoned from 1965 until 1971, then purchased by the owners who are restoring the interior to its 1872 appearance. Exterior virtually unaltered. |
| Acreage | 0.9 |
| Within district | Lowell National Historical Park |
| Coordinates | 42.64628, -71.32792 (NPS GIS) |
What listing means for this property
National Register listing is honorary for a privately owned home: it does not by itself restrict what an owner may do with their own money, and it does not require public access. Restrictions come from local landmark or historic-district ordinances, which are separate (how they differ).
Owner-occupied houses are not eligible for the 20% federal rehabilitation tax credit, which applies to income-producing buildings, but many states offer credits for homeowners. Listing also opens the door to preservation easements and to buying a plaque. Start with what listing means for homeowners, renovating a listed house and selling one.
General information, not legal or tax advice. Rules change; confirm with your State Historic Preservation Office or a qualified adviser.
Sources and further reading
- National Park Service, National Register of Historic Places database (snapshot May 2026), reference 76000253.
- Nomination form (PDF, National Archives) — catalog entry
- Wikipedia article (used for cross-checking only; text not reproduced here)
- Wikidata Q6272635
- This listing as JSON
Last updated October 2026. Found an error? See the editorial policy for how to report it.