South Common Historic District

Why it's listed
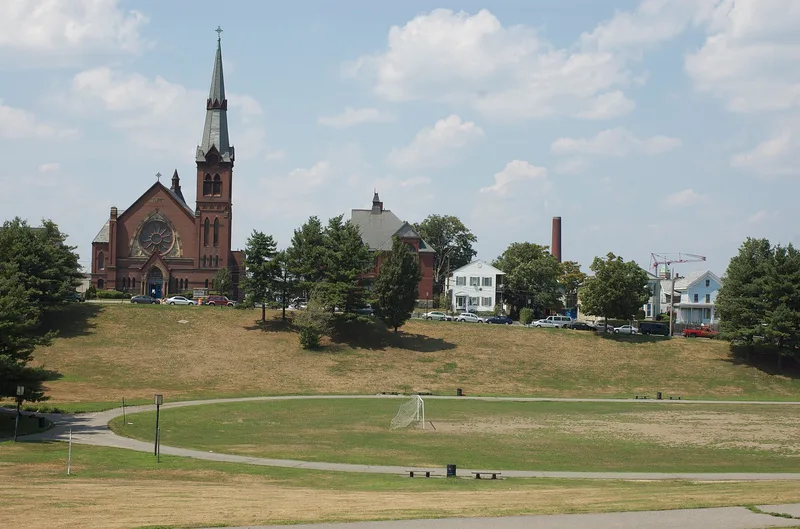
Southwest of downtown Lowell, the South Common is a 22.5-acre green space set aside by the city in 1845 after the Proprietors of Locks and Canals sold off surplus land. Around it grew a neighborhood of about 40 acres with 17 houses, three churches, three schools, a courthouse, a former jail and a mill. Highland and Summer Streets hold Italianate, Second Empire and Stick style homes built for merchants and manufacturers. Ammi B. Young designed the 1850 Middlesex County Courthouse, Lowell's earliest and finest Romanesque Revival building, and Olin Cutler added a large front section in 1897. The granite Lowell Jail dates from 1856. St. Peter's, St. John's and Eliot churches add Gothic Revival design. Hood's Sarsaparilla Laboratory, finished in sections between 1882 and 1893, was the largest patent medicine factory in the world by 1893. Today the common holds courts and a pool alongside walkways and plantings.
Significance in brief: The district contains mid-19th century houses built for Lowell's growing merchant class, architecturally distinguished civic and institutional buildings, and Hood's Sarsaparilla Laboratory, an internationally known mill. Its 1845 common is significant as an early example of open space planning in the city. The nomination argues it meets criteria A, B and C.
Machine-generated summary. This summary was generated by a language model from the official nomination document and has not been reviewed line by line by an editor. It may contain errors. Check the source document before relying on any detail. Source: nomination document (PDF) · National Archives catalog entry. NRHP reference 82001993, listed August 10, 1982. Summary generated October 2026 (model claude-sonnet-5-5, prompt v1.0-2026-10-29, confidence high).
Key facts
| Address | Roughly bounded by Summer, Gorham, Horndike, and Highland Sts., Lowell |
|---|---|
| County | Middlesex County |
| Listed | August 10, 1982 |
| Reference number | 82001993 |
| Resource type | District |
| Period of significance | 1845-1933 |
| Architect / builder | Ammi B. Young, Cutler and Merril, S.S. Woodcock, Patrick C. Keely, James Rand |
| Architectural style | Italianate, Second Empire, Stick, Romanesque Revival, Renaissance Revival, Gothic and Queen Anne |
| Criteria |
|
| Areas of significance | Industry, Community Planning and Development, Politics/Government, Architecture, Invention |
| Level of significance | State |
| Status (as stated in the nomination) | The former Lowell Jail has been vacant since the early 1970s, with reuse plans underway; the other buildings are described as occupied and in use, and the common has recreational facilities. |
| Acreage | 40 |
| Coordinates | 42.63855, -71.31075 (NPS GIS) |
What listing means for this property
This is a historic district. Buildings within its boundary are either contributing (they add to the district's significance) or non-contributing. Owners of contributing income-producing buildings can claim the 20% federal rehabilitation tax credit; homeowners should look at state credits. National Register districts impose no design review by themselves; a local historic district ordinance, if one exists, does (the difference explained).
General information, not legal or tax advice. Rules change; confirm with your State Historic Preservation Office or a qualified adviser.
Sources and further reading
- National Park Service, National Register of Historic Places database (snapshot May 2026), reference 82001993.
- Nomination form (PDF, National Archives) — catalog entry
- Wikipedia article (used for cross-checking only; text not reproduced here)
- Wikidata Q7566884
- This listing as JSON
Last updated October 2026. Found an error? See the editorial policy for how to report it.