Howe Building

Why it's listed
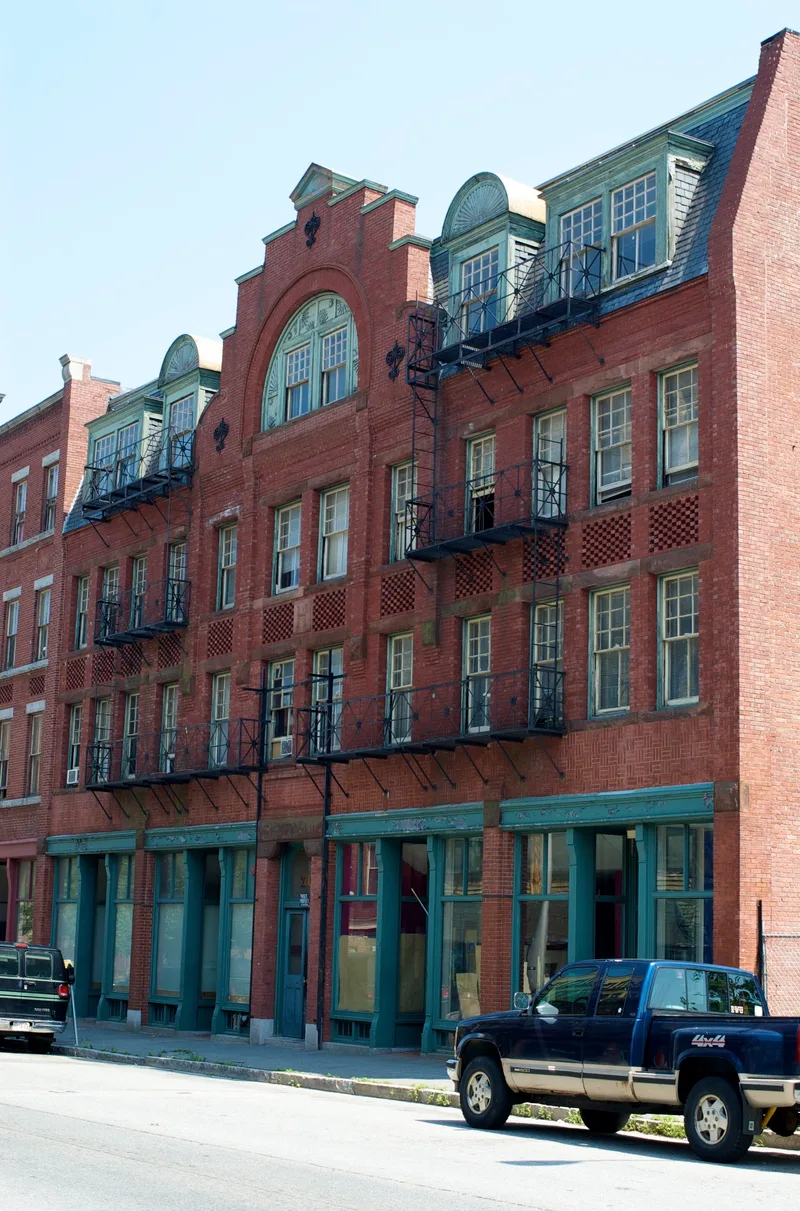
Built in 1883 on the south side of Middlesex Street in Lowell, this brick block combines ground-floor shops with 24 rooms for rent on the upper floors. John F. and Henry C. Howe, brothers in a family lumber and contracting business that worked mostly on mills, built it on a granite foundation under a slate mansard roof. Four cast iron storefronts line the street level. The most prominent feature is a central stepped-gable dormer with a round-arch opening and carved sunflower motifs, which gives the facade its Queen Anne character. Corbelled pilaster strips add Romanesque Revival touches. Early commercial tenants included livery and carriage businesses and a grocery, while residents likely worked in nearby textile mills; the 1917 directory lists 20 residents. The building keeps its original plan, stair and interior trim. It is listed for its architecture and for what it shows about commercial and housing development along Middlesex Street in the 1880s. A certified rehabilitation was underway at the time of listing.
Significance in brief: The nomination argues it is a well-detailed example of Lowell's late 19th century commercial architecture, combining Queen Anne and Romanesque Revival elements. It also reflects the 1880s economic boom and the need for housing for mill workers downtown. It was built by a local contracting and lumber firm active in the city's industrial and commercial development.
Machine-generated summary. This summary was generated by a language model from the official nomination document and has not been reviewed line by line by an editor. It may contain errors. Check the source document before relying on any detail. Source: nomination document (PDF) · National Archives catalog entry. NRHP reference 89001608, listed October 12, 1989. Summary generated October 2026 (model claude-sonnet-5-5, prompt v1.0-2026-10-29, confidence high).
Key facts
| Address | 208 Middlesex St., Lowell |
|---|---|
| County | Middlesex County |
| Listed | October 12, 1989 |
| Reference number | 89001608 |
| Resource type | Building |
| Period of significance | 1883-ca. 1930 |
| Architect / builder | Howe Brothers |
| Architectural style | Late Victorian: Queen Anne; Late Victorian: Romanesque Revival |
| Criteria |
|
| Areas of significance | Commerce, Architecture |
| Level of significance | Local |
| Status (as stated in the nomination) | Undergoing a certified rehabilitation and expected to continue as a rooming house. |
| Acreage | 0.9 |
| Coordinates | 42.64056, -71.31234 (NPS GIS) |
What listing means for this property
For an income-producing building, listing (individually or as a contributing building in a district) is the gateway to the 20% federal rehabilitation tax credit on qualified rehabilitation costs, often stackable with state credits. Work claiming the credit must follow the Secretary of the Interior's Standards and be approved in advance.
Listing does not restrict a private owner acting without federal money or permits; where federal funding or licensing is involved, Section 106 review applies.
General information, not legal or tax advice. Rules change; confirm with your State Historic Preservation Office or a qualified adviser.
Sources and further reading
- National Park Service, National Register of Historic Places database (snapshot May 2026), reference 89001608.
- Nomination form (PDF, National Archives) — catalog entry
- Wikipedia article (used for cross-checking only; text not reproduced here)
- Wikidata Q5921535
- This listing as JSON
Last updated October 2026. Found an error? See the editorial policy for how to report it.