Sacred Heart Church, Rectory, School and Convent

Why it's listed
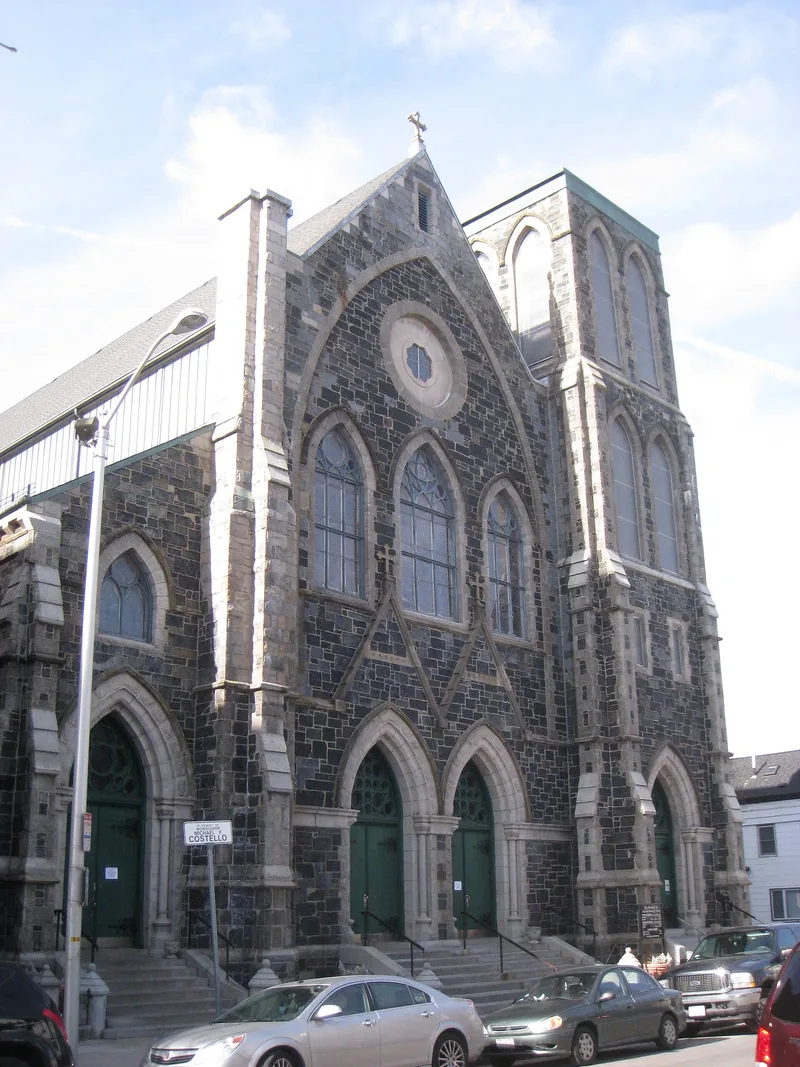
Sacred Heart Parish occupies an entire block in East Cambridge, bounded by Otis, Sixth, Thorndike and Seventh Streets. Its church, built between 1874 and 1883 to designs by Irish-born architect Patrick W. Ford, is a Victorian Gothic building of Somerville bluestone trimmed with Milford granite, with a massive belfry and pointed arched entrances. Inside, an altar of marble, onyx and alabaster by Peter Paul Pugin, imported from England, was praised in its day as second to none in America. A fire in 1963 destroyed the roof and the stained glass. A rectory followed in 1885 and a school and convent in 1902, both of red pressed brick with brownstone trim. The parish began in 1842 as Saint John the Evangelist, the first Catholic church in Cambridge, serving immigrants who worked in local industries. The complex was listed for its architecture and for its role in the life of that immigrant community.
Significance in brief: The nomination argues the complex is significant for the quality of its architectural design and for its association with Cambridge's Catholic immigrant population. The Victorian Gothic church, designed by P. W. Ford, contains an elaborate altar by Peter Paul Pugin. The complex grew with the parish to fill the block, symbolizing the Church's role in a working class neighborhood.
Machine-generated summary. This summary was generated by a language model from the official nomination document and has not been reviewed line by line by an editor. It may contain errors. Check the source document before relying on any detail. Source: nomination document (PDF) · National Archives catalog entry. NRHP reference 82001974, listed April 13, 1982. Summary generated October 2026 (model claude-sonnet-5-5, prompt v1.0-2026-10-29, confidence high).
Key facts
| Address | 6th and Thorndike Sts., Cambridge |
|---|---|
| County | Middlesex County |
| Listed | April 13, 1982 |
| Reference number | 82001974 |
| Resource type | Building |
| Period of significance | 1800-1899 and 1900- (specific dates 1874-1883 church, 1885 rectory, 1902 school) |
| Architect / builder | P. W. Ford (Church); others unknown |
| Architectural style | Victorian Gothic (church); simpler pressed brick with brownstone trim (rectory and school); state form lists Medieval Gothic/Panelled Brick |
| Criteria |
|
| Areas of significance | Architecture, Religion |
| Level of significance | State |
| Status (as stated in the nomination) | Listed as in good condition and altered; the church clerestory and roof were rebuilt after a 1963 fire, and the complex remains in religious and educational use. |
| Acreage | 1.1 |
| Coordinates | 42.37071, -71.08550 (NPS GIS) |
What listing means for this property
Religious properties are listed for their architectural or historical significance, not their religious use. Listing is honorary and does not restrict the congregation's use of the building. The federal rehabilitation credit is generally unavailable unless part of the building is income-producing; some state programmes and preservation grants do cover religious buildings. Federal funding or permits trigger Section 106 review.
General information, not legal or tax advice. Rules change; confirm with your State Historic Preservation Office or a qualified adviser.
Sources and further reading
- National Park Service, National Register of Historic Places database (snapshot May 2026), reference 82001974.
- Nomination form (PDF, National Archives) — catalog entry
- Wikipedia article (used for cross-checking only; text not reproduced here)
- Wikidata Q7397151
- This listing as JSON
Last updated October 2026. Found an error? See the editorial policy for how to report it.