East Cambridge Historic District

Why it's listed
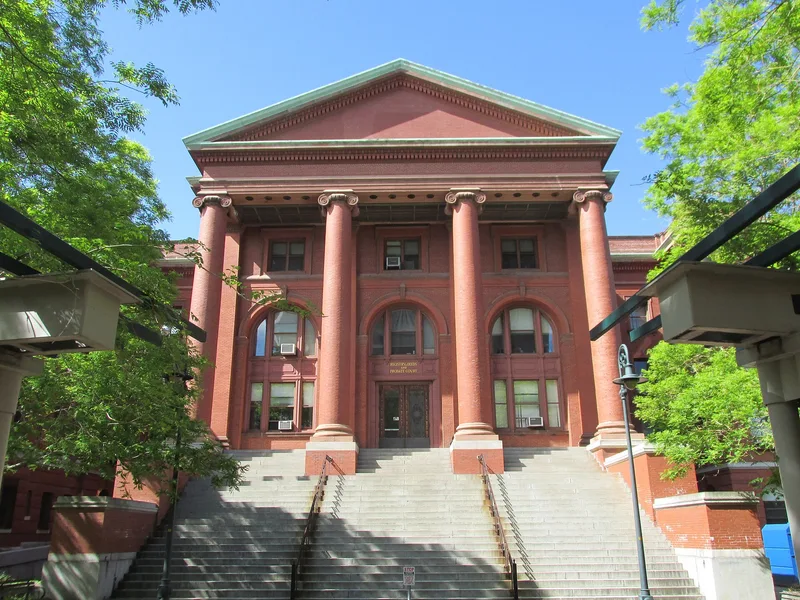
East Cambridge is a compact neighborhood of about 16 acres that grew from a marsh-surrounded island into one of the Boston area's first planned communities. Developer Andrew Craigie and his Lechmere Point Corporation had surveyor Peter Tufts lay out a grid of streets and house lots in 1810, and the plan is the earliest nineteenth-century use of a rectilinear grid in the region. Growth was driven by the move of the Middlesex County courthouse, designed by Charles Bulfinch in 1814, and by early glass and later furniture industries. The district holds a courthouse complex, the Registry of Deeds, the Putnam School, a 1827 Federal church, and many workers' cottages and brick rowhouses in Federal, Greek Revival, Italianate and Mansard styles. Successive waves of immigrants filled the lots, and residential building had largely ended by 1890. The area was listed for its planning history, its role as county seat and industrial center, and its architecture.
Significance in brief: The district is significant for its 1810 rectilinear grid plan, the earliest of its kind in the Boston area in the 19th century, and for the planned, speculative pattern of development that set precedents for later growth in Cambridge. It was also the county seat and home to important industries such as glass and furniture manufacturing. It contains individually outstanding civic and residential buildings and remains substantially unchanged since development ended before 1900.
Machine-generated summary. This summary was generated by a language model from the official nomination document and has not been reviewed line by line by an editor. It may contain errors. Check the source document before relying on any detail. Source: nomination document (PDF) · National Archives catalog entry. NRHP reference 83000797, listed June 30, 1983. Summary generated October 2026 (model claude-sonnet-5-5, prompt v1.0-2026-10-29, confidence high).
Key facts
| Address | Roughly bounded by Cambridge, Hurley and 5th Sts., Cambridge |
|---|---|
| County | Middlesex County |
| Listed | June 30, 1983 |
| Reference number | 83000797 |
| Resource type | District |
| Period of significance | 1820-1920 |
| Architect / builder | Charles Bulfinch (original Middlesex County Courthouse, 1814); Ammi B. Young (1848 rebuilding); James Fogerty (Putnam School); Peter Tufts (1810 street plan) |
| Architectural style | Mixed vernacular Federal, Greek Revival and Bracketed-Italianate; also Second Empire (Mansard), Queen Anne and neo-Georgian |
| Criteria |
|
| Areas of significance | Industry, Architecture |
| Level of significance | Local |
| Status (as stated in the nomination) | Mixed uses including residences, churches, schools, offices and government; condition ranges from fair to excellent. One non-contributing concrete block valve house of about 1950 is noted. |
| Acreage | 16.5 |
| Coordinates | 42.36985, -71.08026 (NPS GIS) |
What listing means for this property
This is a historic district. Buildings within its boundary are either contributing (they add to the district's significance) or non-contributing. Owners of contributing income-producing buildings can claim the 20% federal rehabilitation tax credit; homeowners should look at state credits. National Register districts impose no design review by themselves; a local historic district ordinance, if one exists, does (the difference explained).
General information, not legal or tax advice. Rules change; confirm with your State Historic Preservation Office or a qualified adviser.
Sources and further reading
- National Park Service, National Register of Historic Places database (snapshot May 2026), reference 83000797.
- Nomination form (PDF, National Archives) — catalog entry
- Wikipedia article (used for cross-checking only; text not reproduced here)
- Wikidata Q5327984
- This listing as JSON
Last updated October 2026. Found an error? See the editorial policy for how to report it.