Winter Street Historic District

Why it's listed
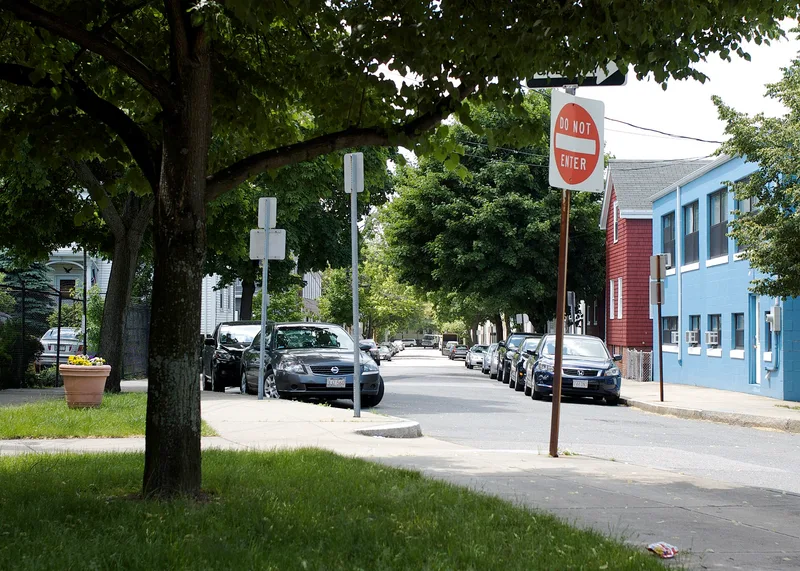
Winter Street in East Cambridge is a short residential street of 16 houses, most of them modest frame workers' cottages built before 1854. Laid out in 1811 by the Lechmere Point Corporation, it became a desirable place for workers' housing once industries settled along nearby Bridge Street. Many early residents worked in the glass factories, especially the New England Glass Company and Bay State Glass Company. The standard house is a narrow, center-hall Late Georgian cottage with a simple cornice and a steep gable end facing the street, set close to its neighbors beside a narrow side yard. The street keeps a range of types, from one-and-a-half story cottages to double houses and a few later bracketed additions. Notable examples include the 1833-34 house built for glass master Thomas Leighton and a house of 1838 built for grocer Atherton Stevens. The district was recognized as the best surviving grouping of this house type in East Cambridge.
Significance in brief: Winter Street is presented as the best surviving grouping of Late Georgian workers' cottages in East Cambridge, the most characteristic modest single-family house type of the area in the first half of the 19th century. The street kept its narrow-gable streetscape and a full range of cottage sizes, from one-and-a-half story houses to double houses. Its housing is tied to glass workers at the New England Glass Company and Bay State Glass Company.
Machine-generated summary. This summary was generated by a language model from the official nomination document and has not been reviewed line by line by an editor. It may contain errors. Check the source document before relying on any detail. Source: nomination document (PDF) · National Archives catalog entry. NRHP reference 82001986, listed April 13, 1982. Summary generated October 2026 (model claude-sonnet-5-5, prompt v1.0-2026-10-29, confidence high).
Key facts
| Address | Winter St., Cambridge |
|---|---|
| County | Middlesex County |
| Listed | April 13, 1982 |
| Reference number | 82001986 |
| Resource type | District |
| Period of significance | 1830s - 1850s |
| Architectural style | Late Georgian |
| Criteria |
|
| Areas of significance | Architecture |
| Level of significance | State |
| Status (as stated in the nomination) | Most buildings are described as in good condition, privately owned and in residential use. |
| Acreage | 1.1 |
| Coordinates | 42.37295, -71.08120 (NPS GIS) |
What listing means for this property
This is a historic district. Buildings within its boundary are either contributing (they add to the district's significance) or non-contributing. Owners of contributing income-producing buildings can claim the 20% federal rehabilitation tax credit; homeowners should look at state credits. National Register districts impose no design review by themselves; a local historic district ordinance, if one exists, does (the difference explained).
General information, not legal or tax advice. Rules change; confirm with your State Historic Preservation Office or a qualified adviser.
Sources and further reading
- National Park Service, National Register of Historic Places database (snapshot May 2026), reference 82001986.
- Nomination form (PDF, National Archives) — catalog entry
- Wikipedia article (used for cross-checking only; text not reproduced here)
- Wikidata Q8026346
- This listing as JSON
Last updated October 2026. Found an error? See the editorial policy for how to report it.